
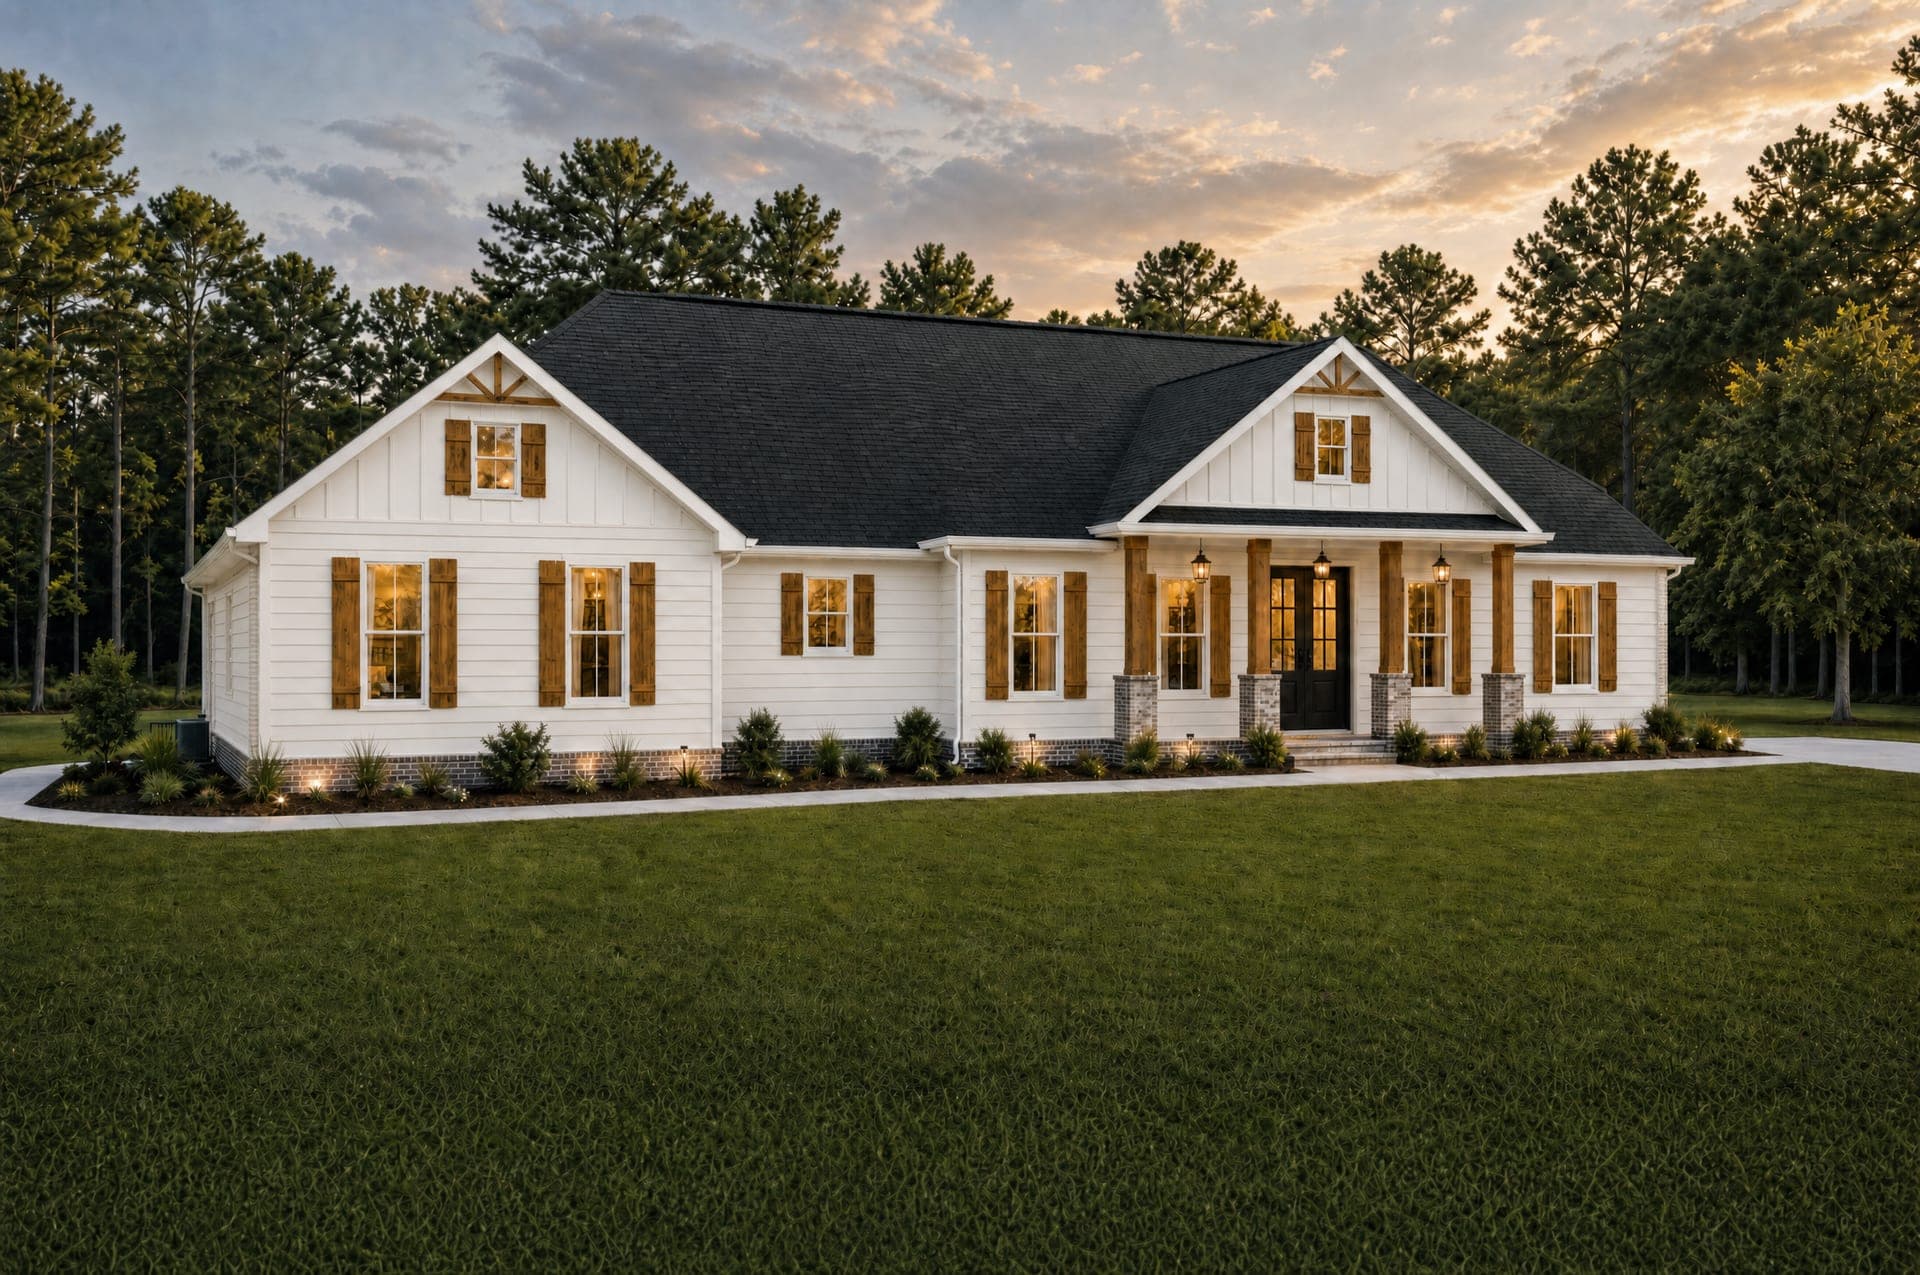
The Cambridge
4 beds · 2.5 baths · 2,698 sq ft
Nine plans to build from, with more added as they are finalized.
Each of our floor plans starts from a real stamped plan set, built for the lots we're currently developing in Pace. Every plan page shows square footage, bed and bath counts, included features, and the exterior color and material options currently available for that plan. We're adding new plans as they're finalized, alongside the ones already underway, so check back if you don't see something that fits, since new plans are added as Scott finalizes them.
4 beds · 2.5 baths · 2,698 sq ft
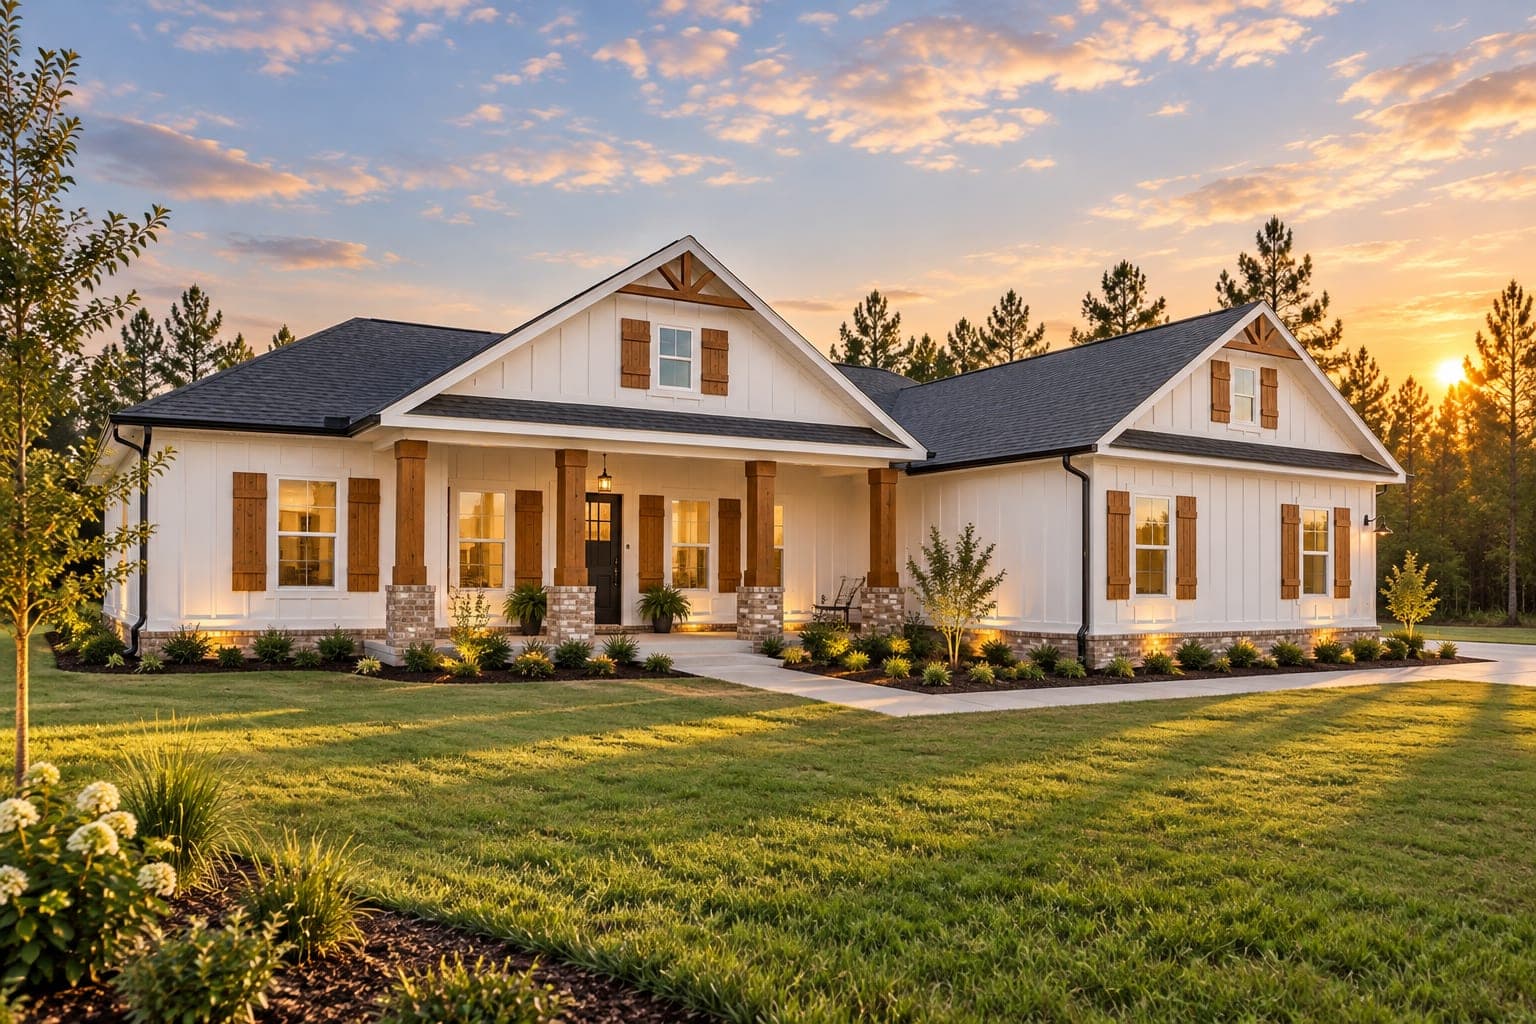
3 beds · 2 baths · 2,163 sq ft
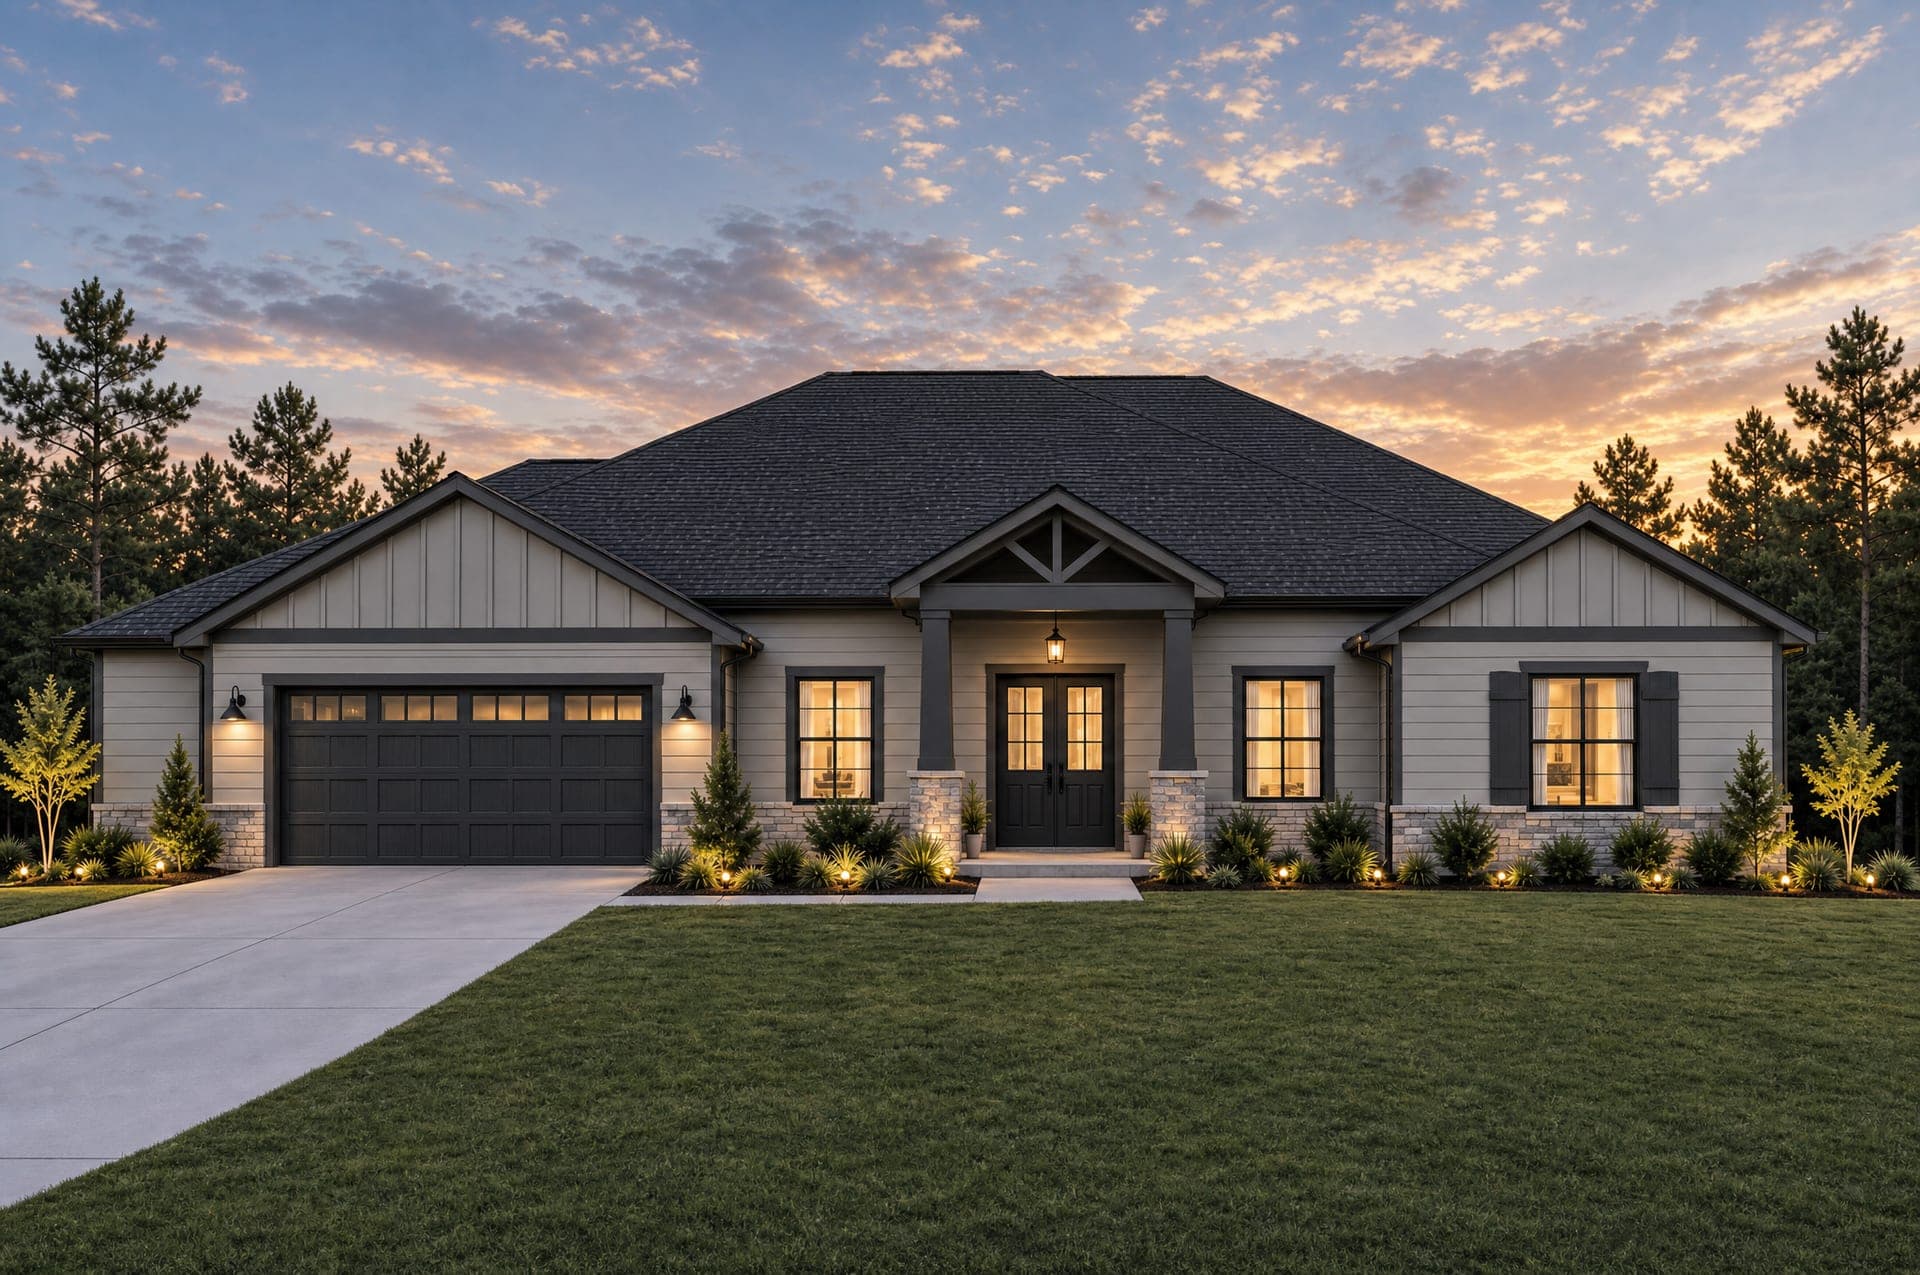
4 beds · 2 baths · 2,349 sq ft
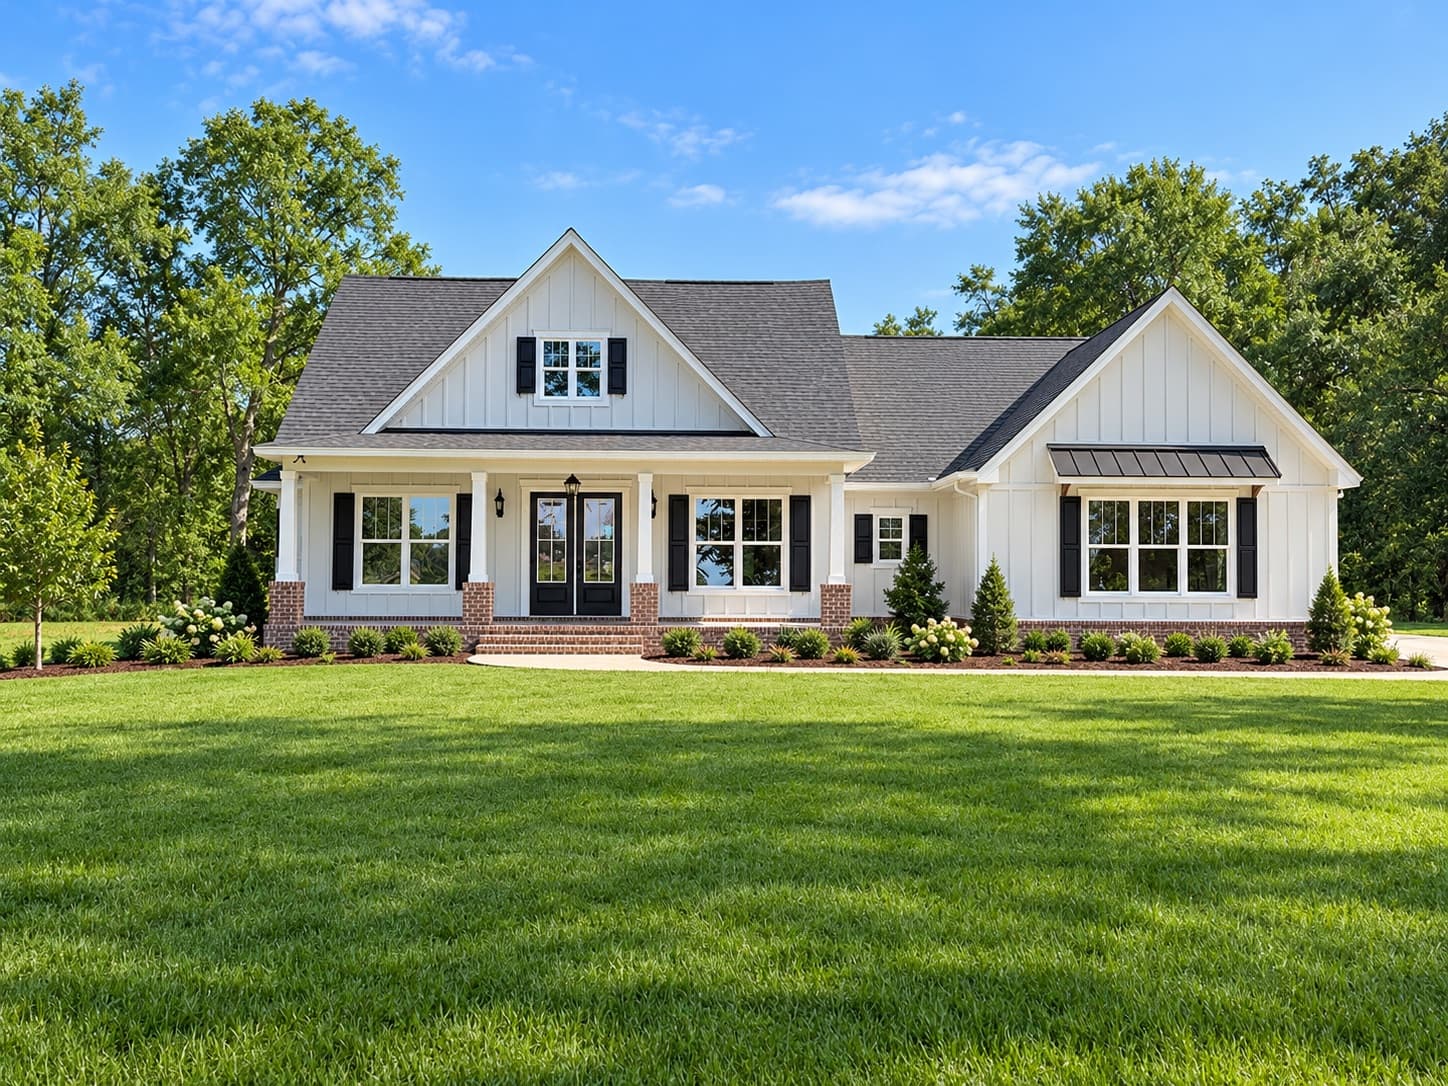
3 beds · 2.5 baths · 2,241 sq ft
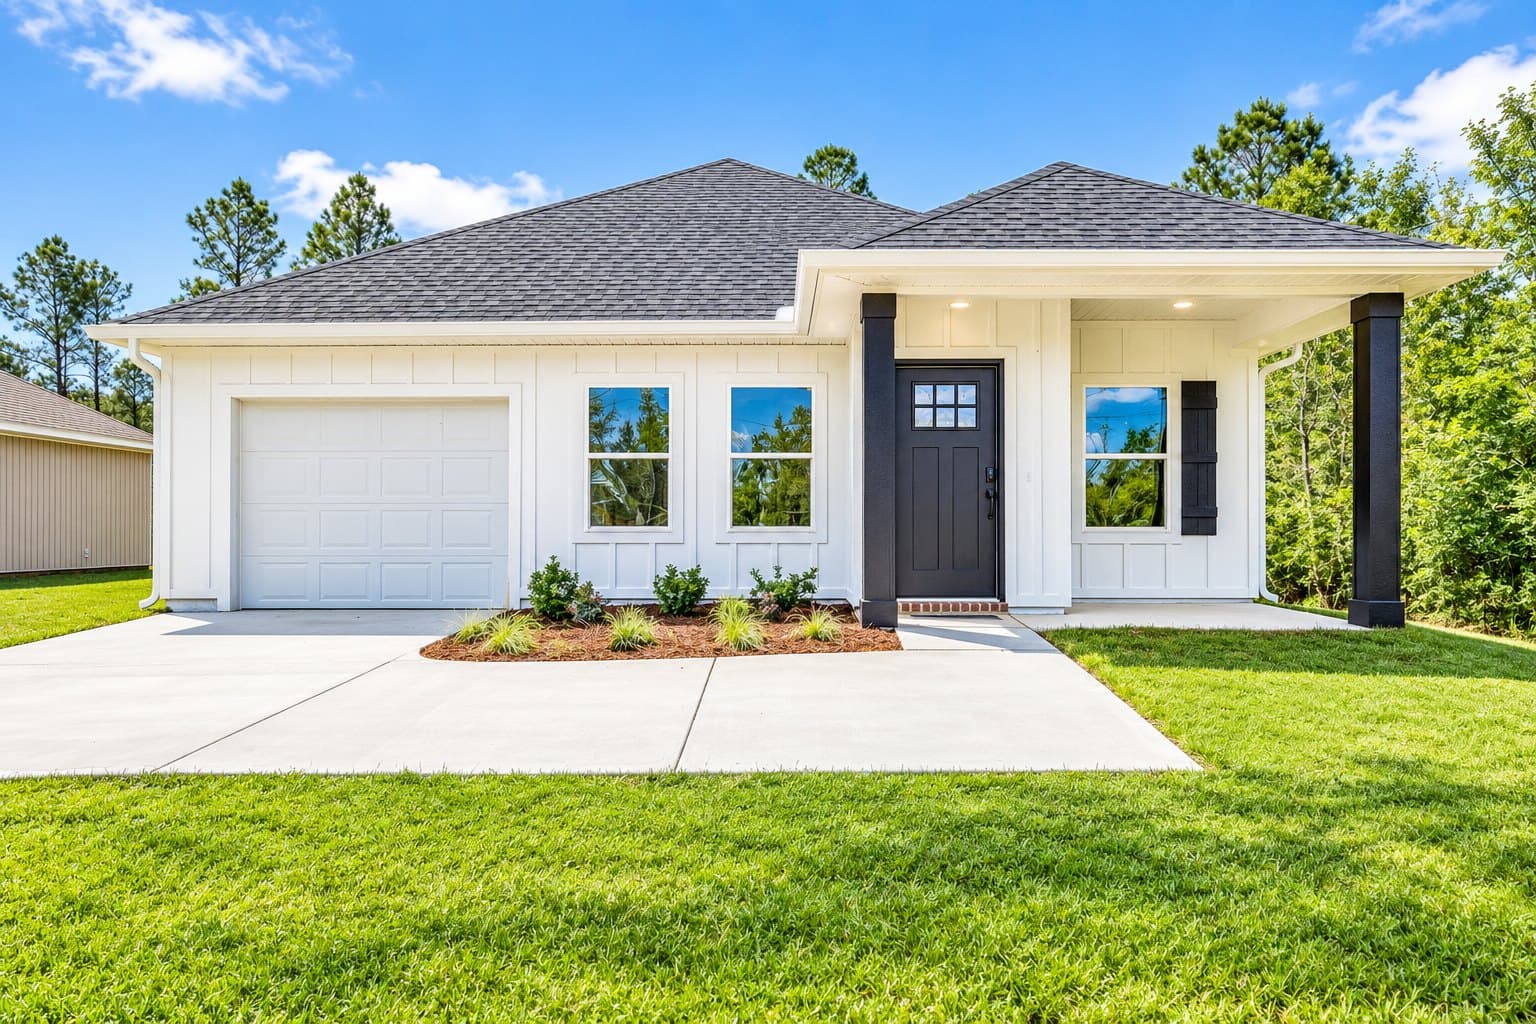
3 beds · 2 baths · 1,532 sq ft
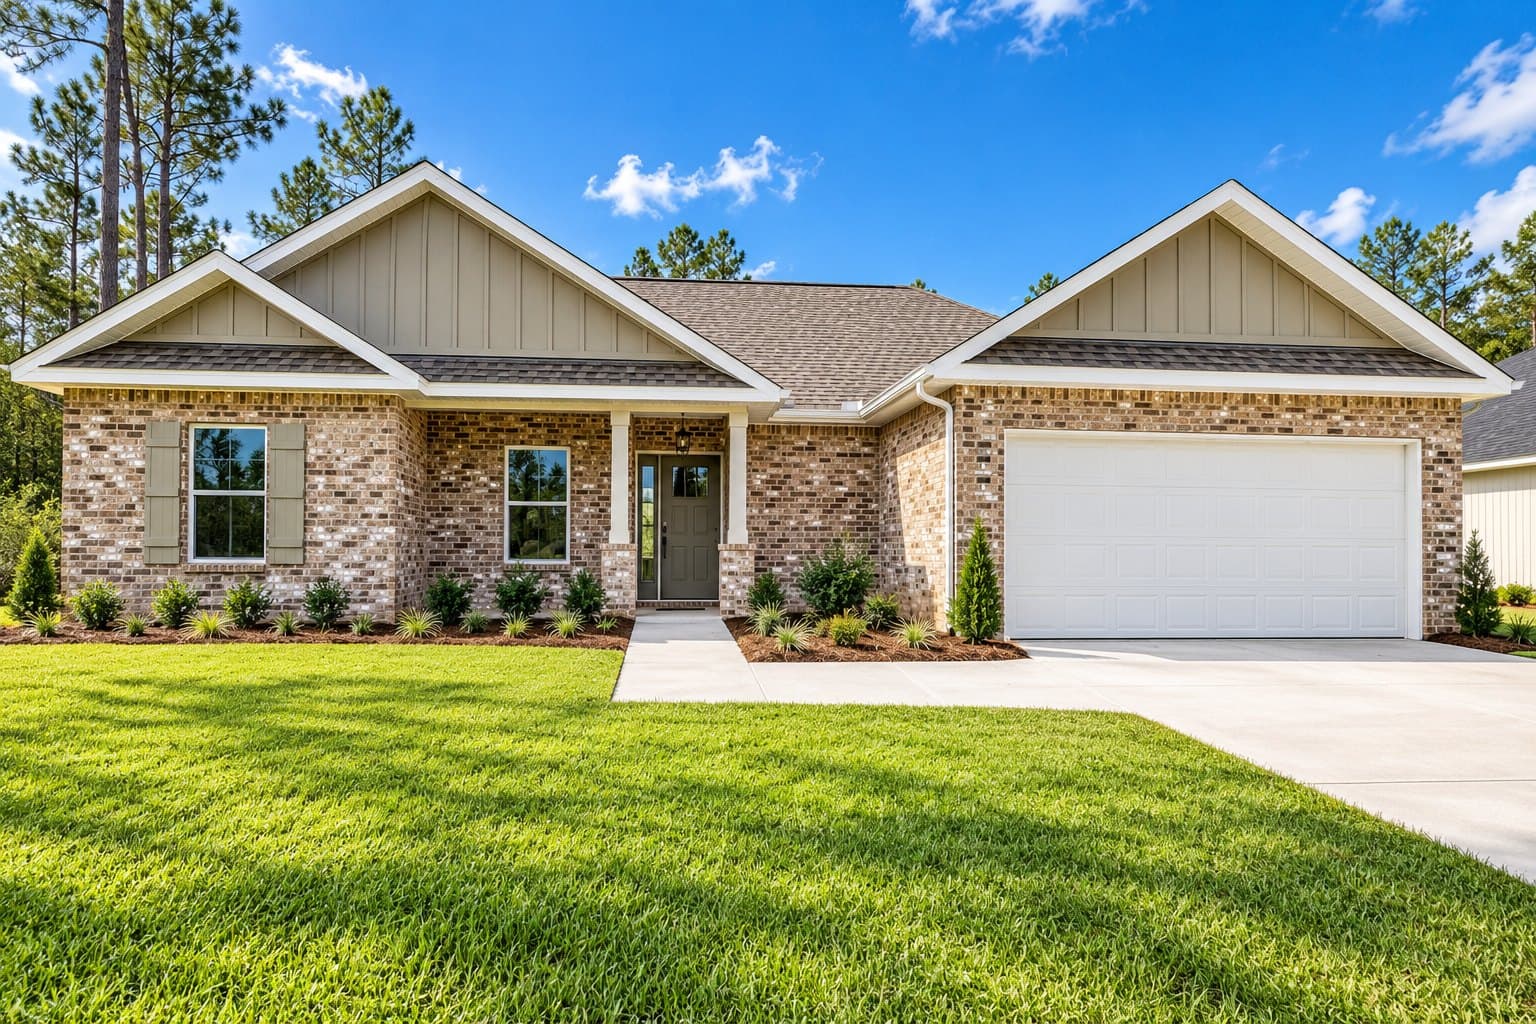
3 beds · 2 baths · 1,587 sq ft
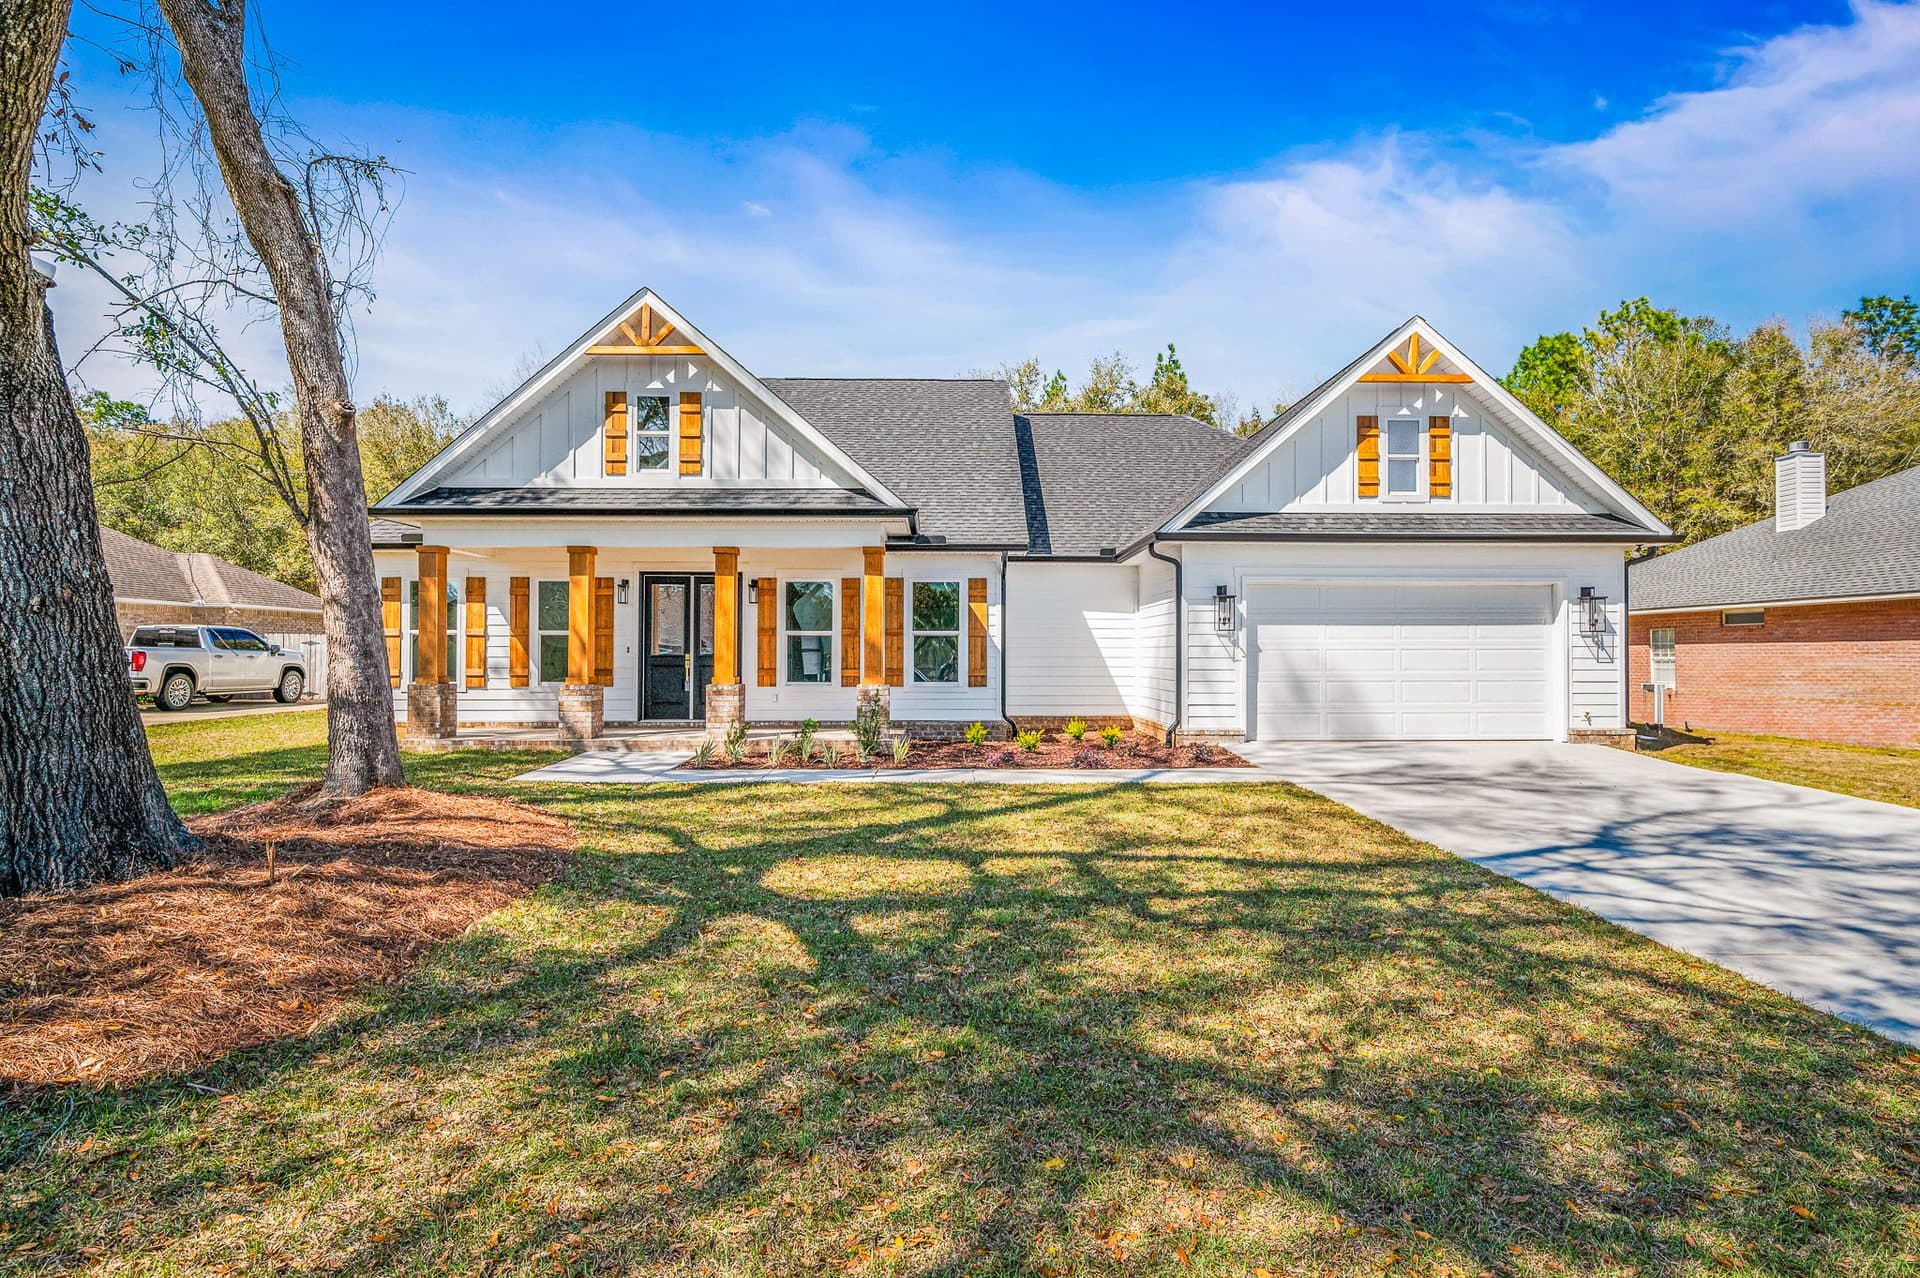
4 beds · 2 baths · 2,385 sq ft
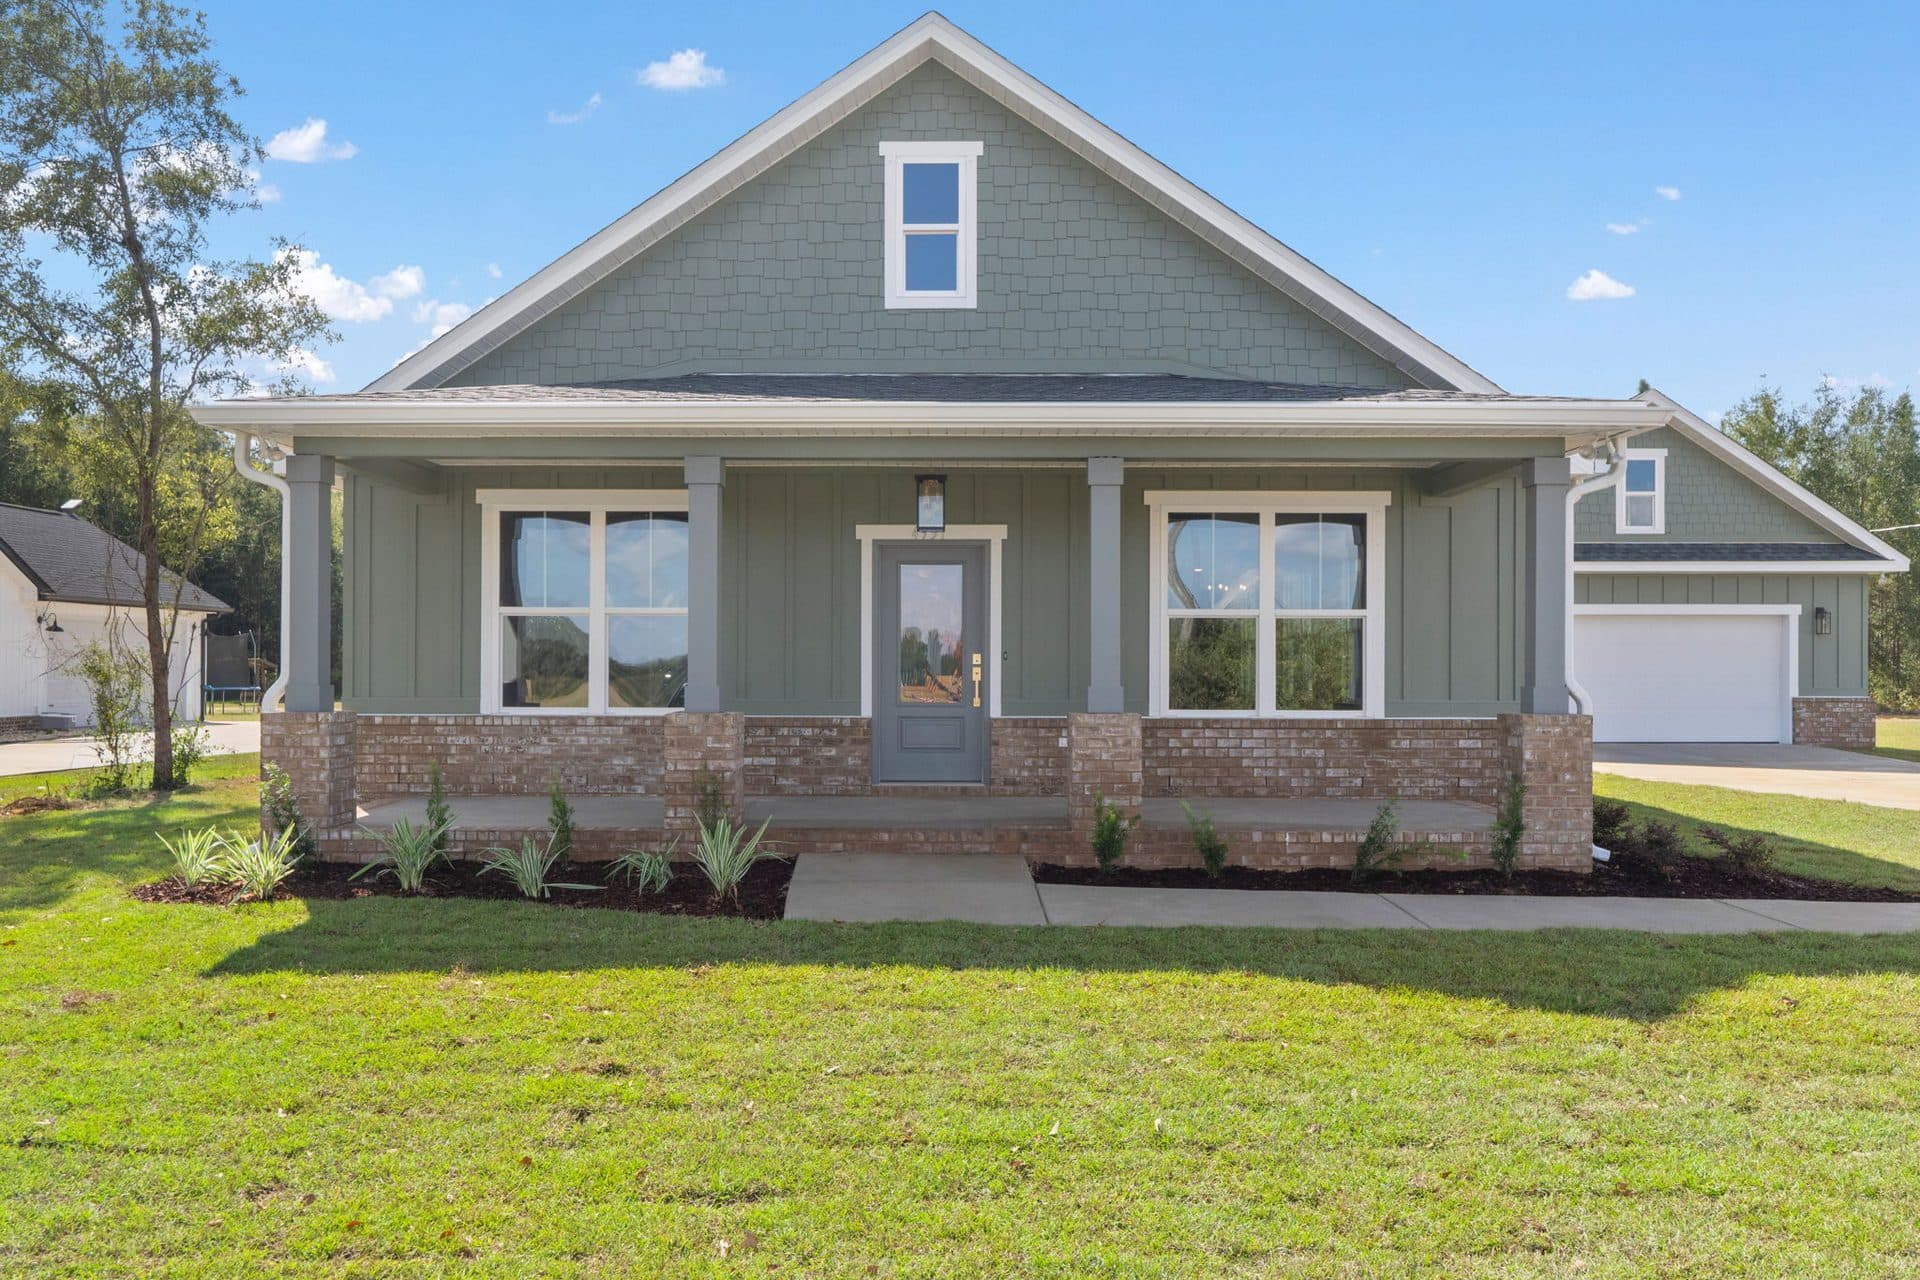
3 beds · 2 baths · 2,079 sq ft
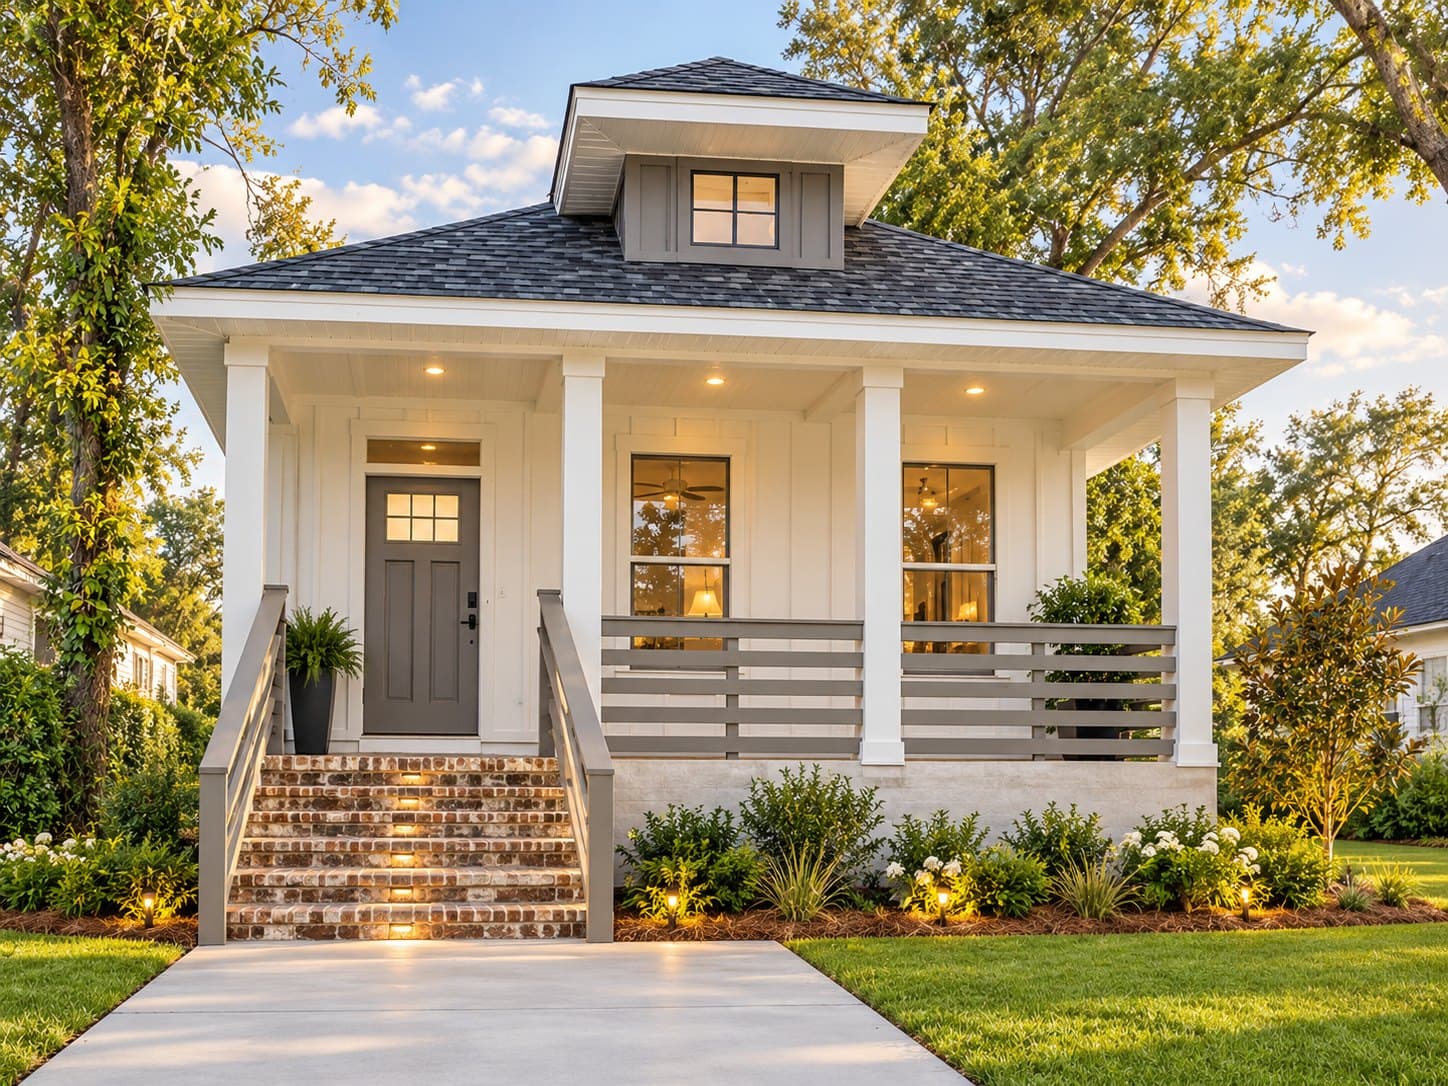
3 beds · 2 baths · 1,528 sq ft
Artist's concept, created with digital rendering tools including AI. Not to scale. Not a photograph of a built home, and may differ from the home as built.
Every floor plan page includes the total square footage, bedroom and bathroom counts, garage size, a summary of the layout, and a list of features specific to that plan. You'll also find a floor plan diagram and, where available, interior renderings showing key spaces like the kitchen or living room. Where a specific home is already under construction from that plan, we link to it directly so you can see current photos and completion timing alongside the plan itself. If a piece of information isn't listed yet, it usually means we're still confirming it with Scott rather than an oversight, and we'll add it as soon as it's locked in.
Where a plan still has open exterior choices, you'll see the available color and material combinations on that plan's page, shown as renderings generated from the actual stamped plan set. Some plans, like the McKenzie, already have their exterior palette locked in based on the specific home under construction, since that home's finishes are already chosen. We'll note clearly on each page whether exterior options are still open or already set. If you're comparing two plans and trying to decide which exterior direction fits your lot better, that's exactly the kind of question Scott is glad to talk through with you directly.
We publish nine plans today, with more added as they are finalized, since each one starts from a real stamped plan set rather than a generic template. If you don't see a plan that fits what you're looking for yet, contact Scott directly. He may have something in progress that isn't published here yet, or he can talk through a semi-custom or custom option built around what you actually want. We add plans deliberately, not on a fixed schedule, since each one has to start from a real stamped plan set before it's ready to publish here for buyers to review.
Nine: The Cambridge, The Lunsford, The McKenzie, The Heritage, The Del Monte, The Tucker, The Cameron, The Ashley and The Gadsden.
Where a plan has open exterior choices, its page shows the available color and material options.
Yes, we add new plans as they're finalized. Contact Scott if you're looking for something specific.
Don’t see a plan that fits your lot yet? Scott can walk you through what’s in progress, or talk through a semi-custom or custom option built around what you actually want.
Talk to Scott