
The Ashley
3 beds · 2 baths · 2,079 sq ft
About The Ashley
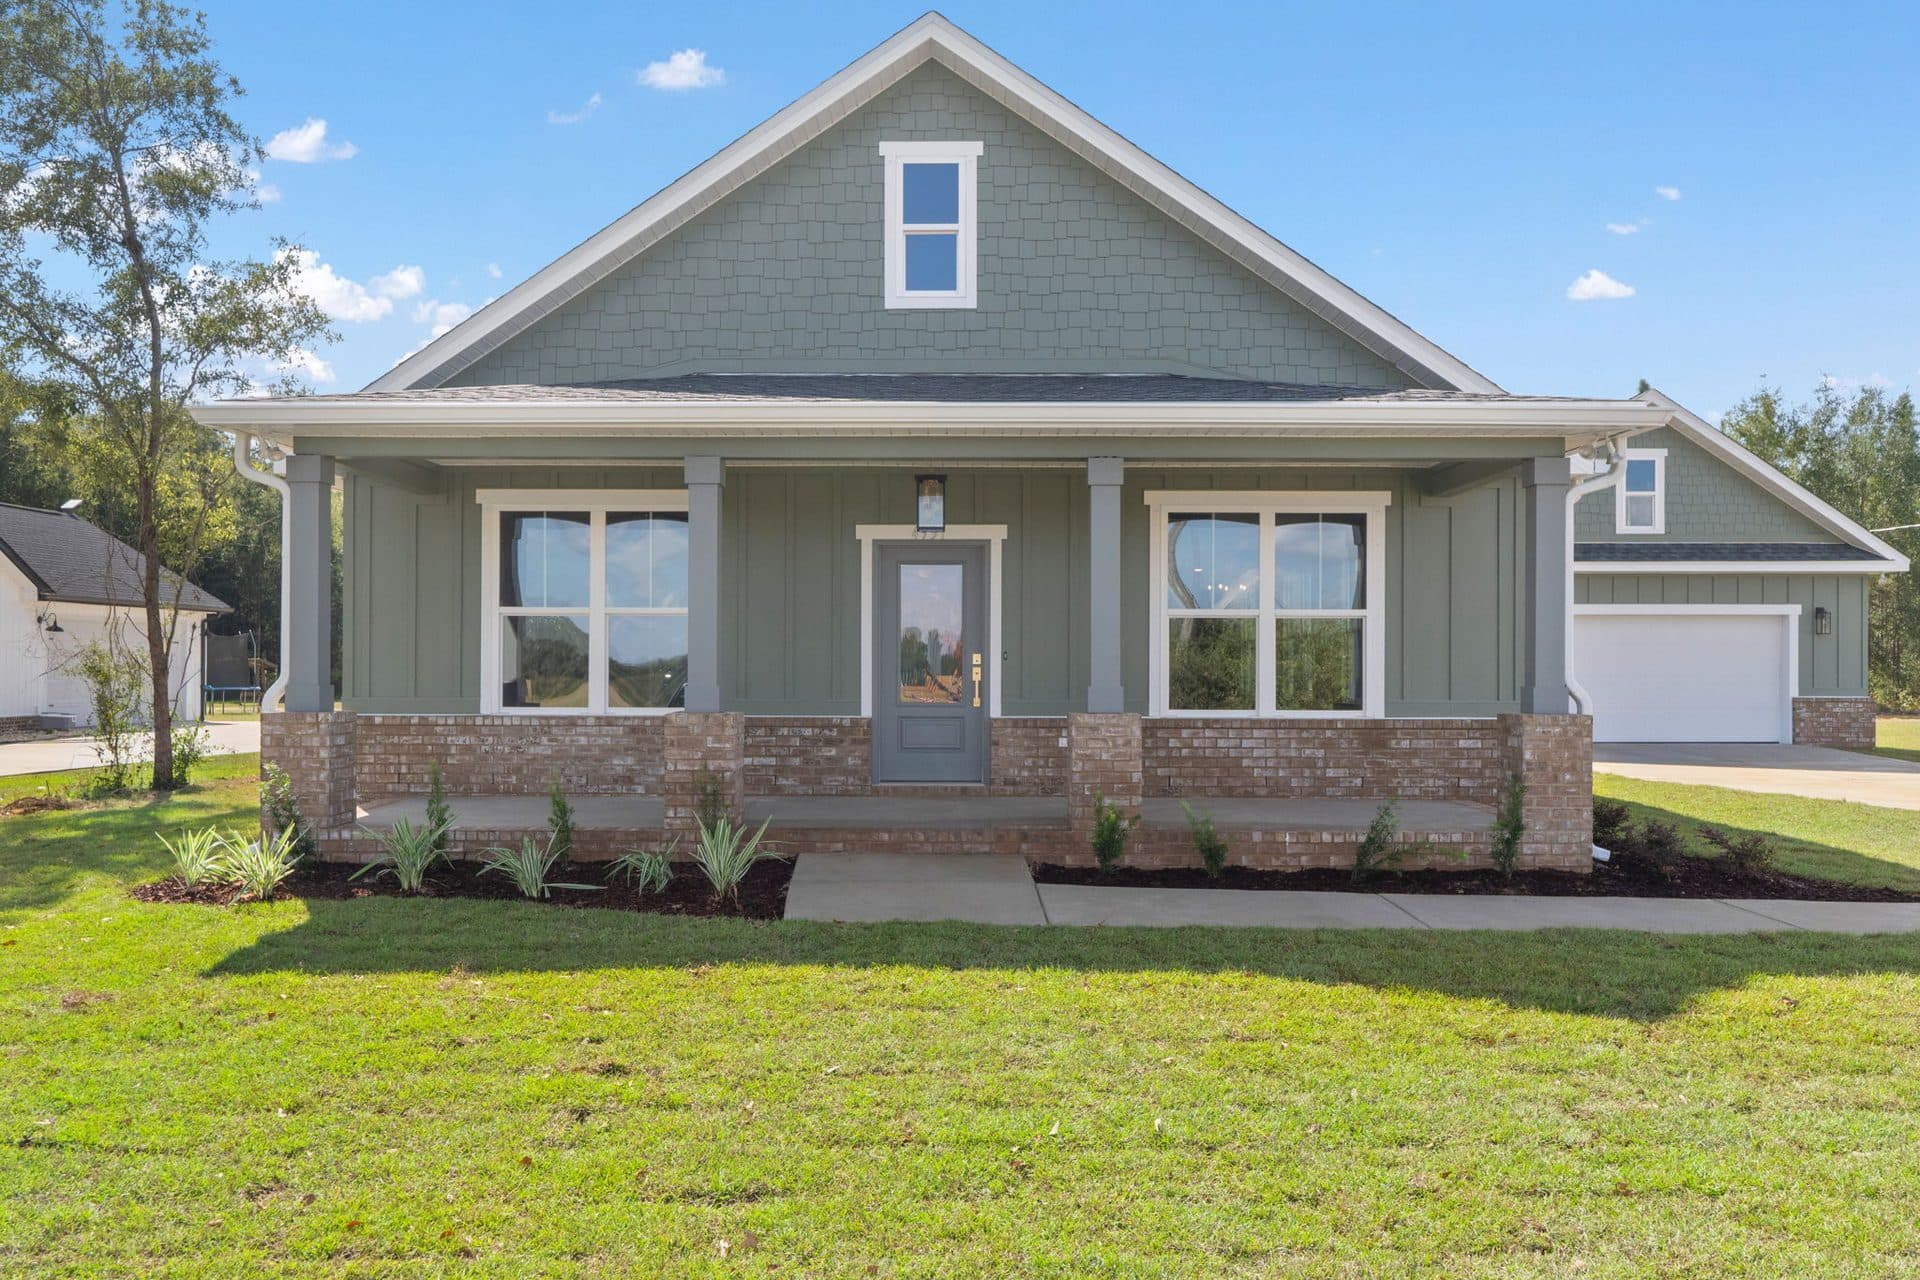
The Ashley is a single-story craftsman at 2,079 square feet of living space, 3,169 square feet total, with 3 bedrooms and 2 full baths. Sage green siding sits on a brick water table under a deep front porch with tapered columns. Inside, a tray ceiling runs the length of a great room that opens to a kitchen with stained cabinets, a quartz island and a window over the sink. The primary suite has its own tray ceiling, a double vanity in stained wood, a soaking tub and a tiled walk-in shower. A mud bench with lockers sits by the back door, and a deep covered porch runs across the rear of the house.
- Sage green siding on a brick water table
- Deep front porch with tapered craftsman columns
- Tray ceilings in the great room and primary suite
- Stained cabinets with a quartz island
- Window over the kitchen sink
- Primary bath with a soaking tub and tiled walk-in shower
- Mud bench with lockers at the back door
- Deep covered rear porch
- 2-car garage
Inside the home
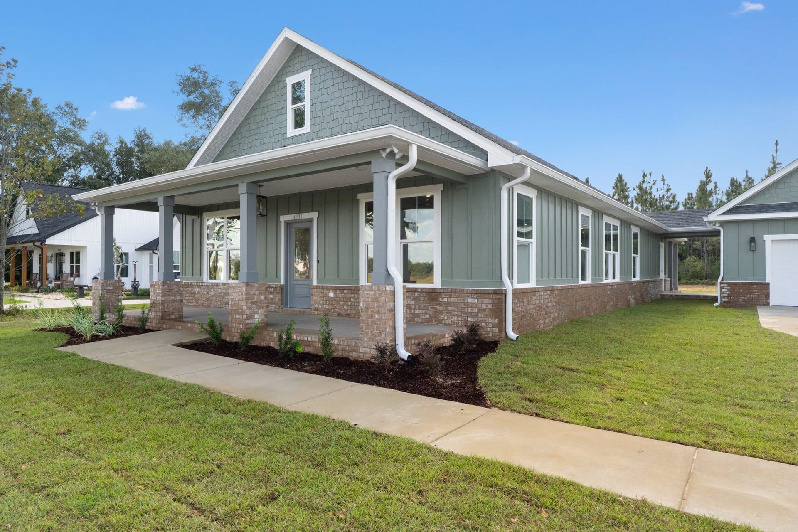
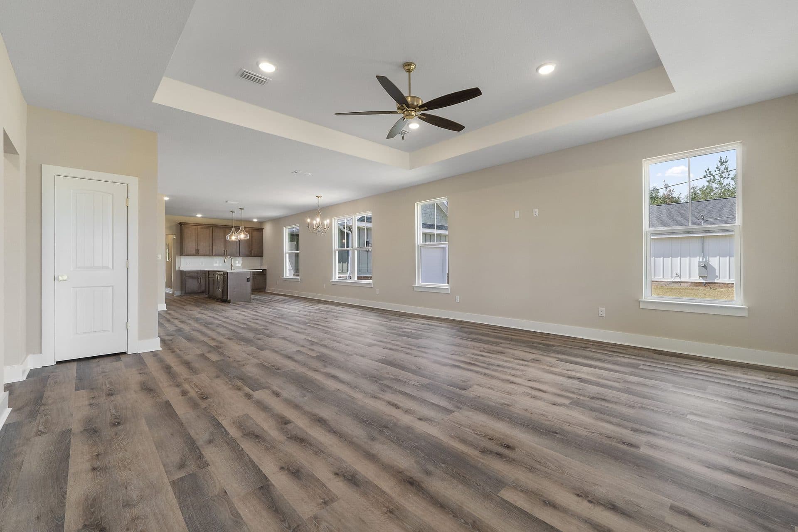
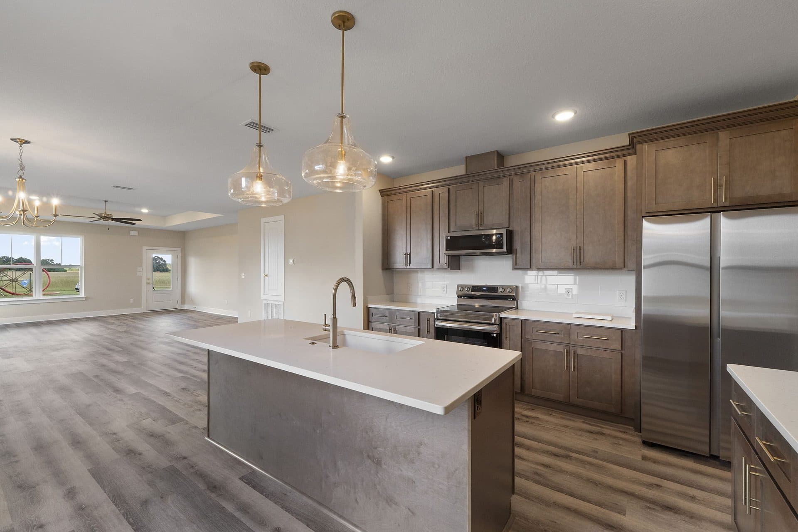
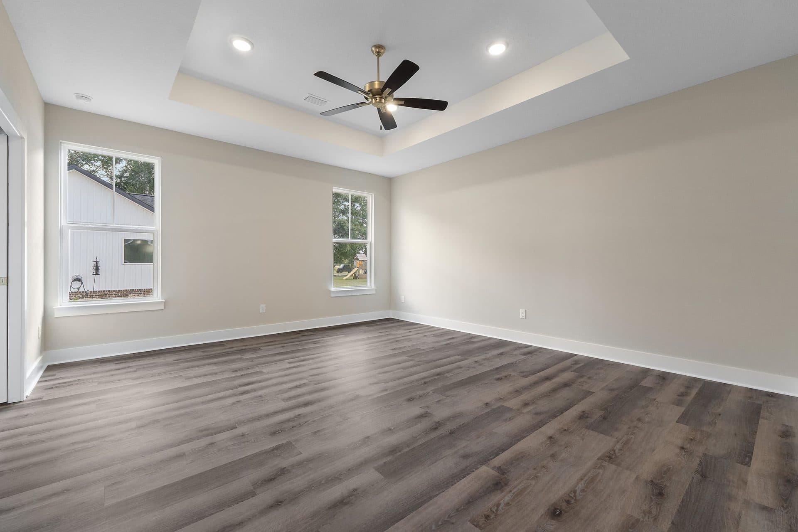
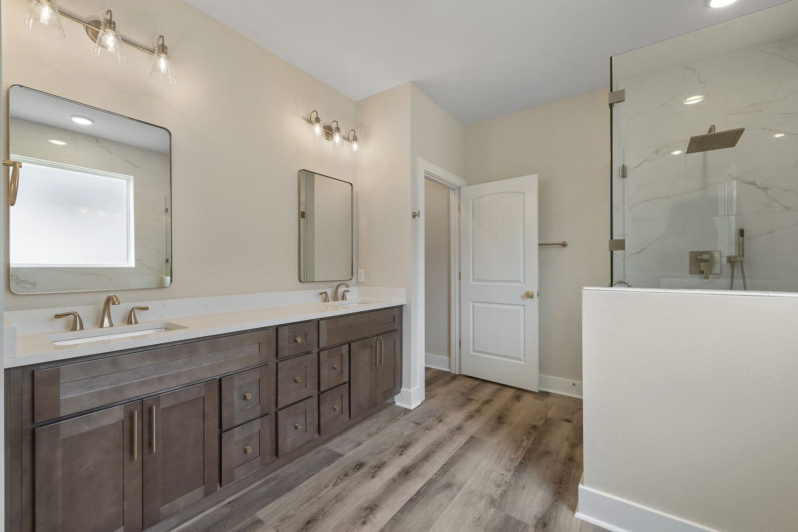
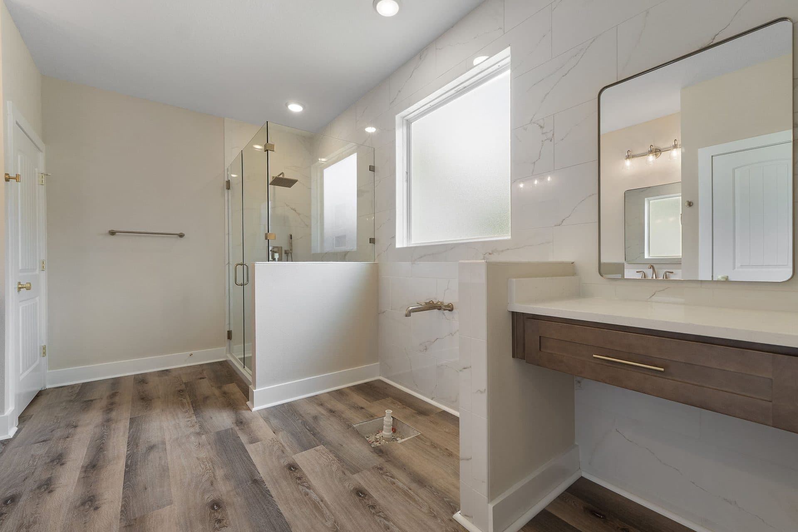
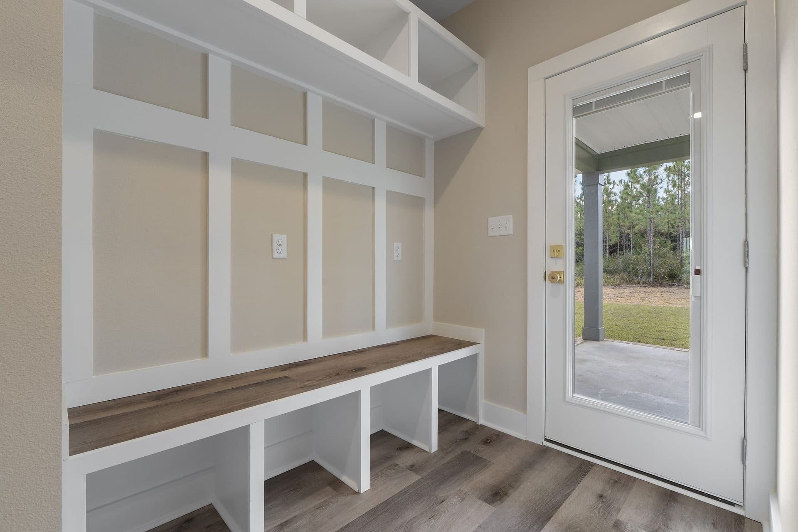
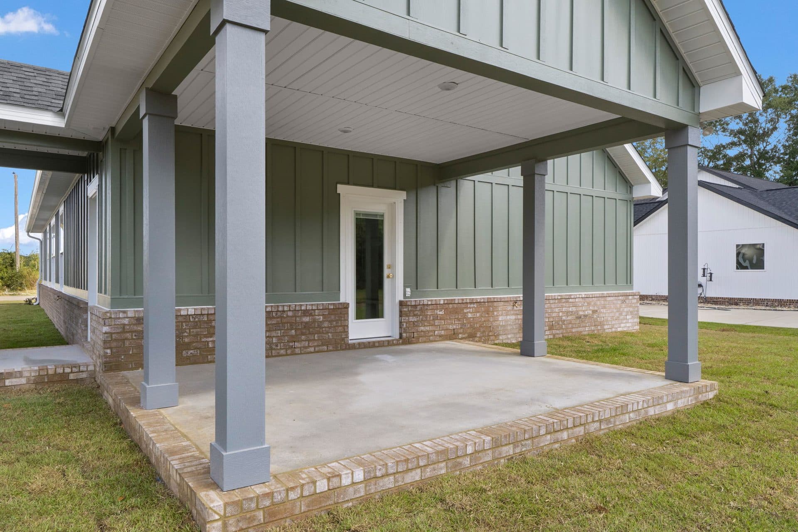
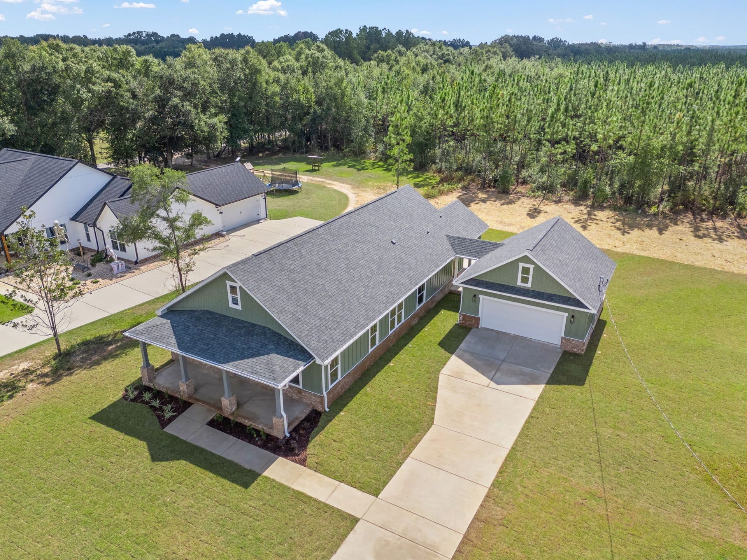
The marketing floor plan for The Ashley is being drawn and will be added here.
Questions about The Ashley
How big is The Ashley?
2,079 square feet of living space and 3,169 square feet total, with 3 bedrooms and 2 full baths.
Is there a floor plan drawing for The Ashley?
Not on the site yet. The photographs here are of a finished Ashley; the marketing floor plan is being drawn and will be added to this page.
Are the photos of The Ashley real?
Yes. These are photographs of a finished Ashley, not renderings. Finishes are chosen per build, so yours can differ.
How many floor plans do you offer?
We publish nine named plans today, with more added as they are finalized. Each plan page shows current square footage, bed and bath counts, features, and available exterior options, so check back if you don't see something that fits yet, since our library grows month to month rather than staying fixed at three plans indefinitely. Contact Scott if you have a specific plan style in mind.
Build The Ashley on your lot or ours
Put this plan on your own acreage, or on one of Scott’s lots in Pace — the same configurator above shows exactly what you’re getting either way.