
The Del Monte
3 beds · 2 baths · 1,532 sq ft
The Del Monte
About The Del Monte
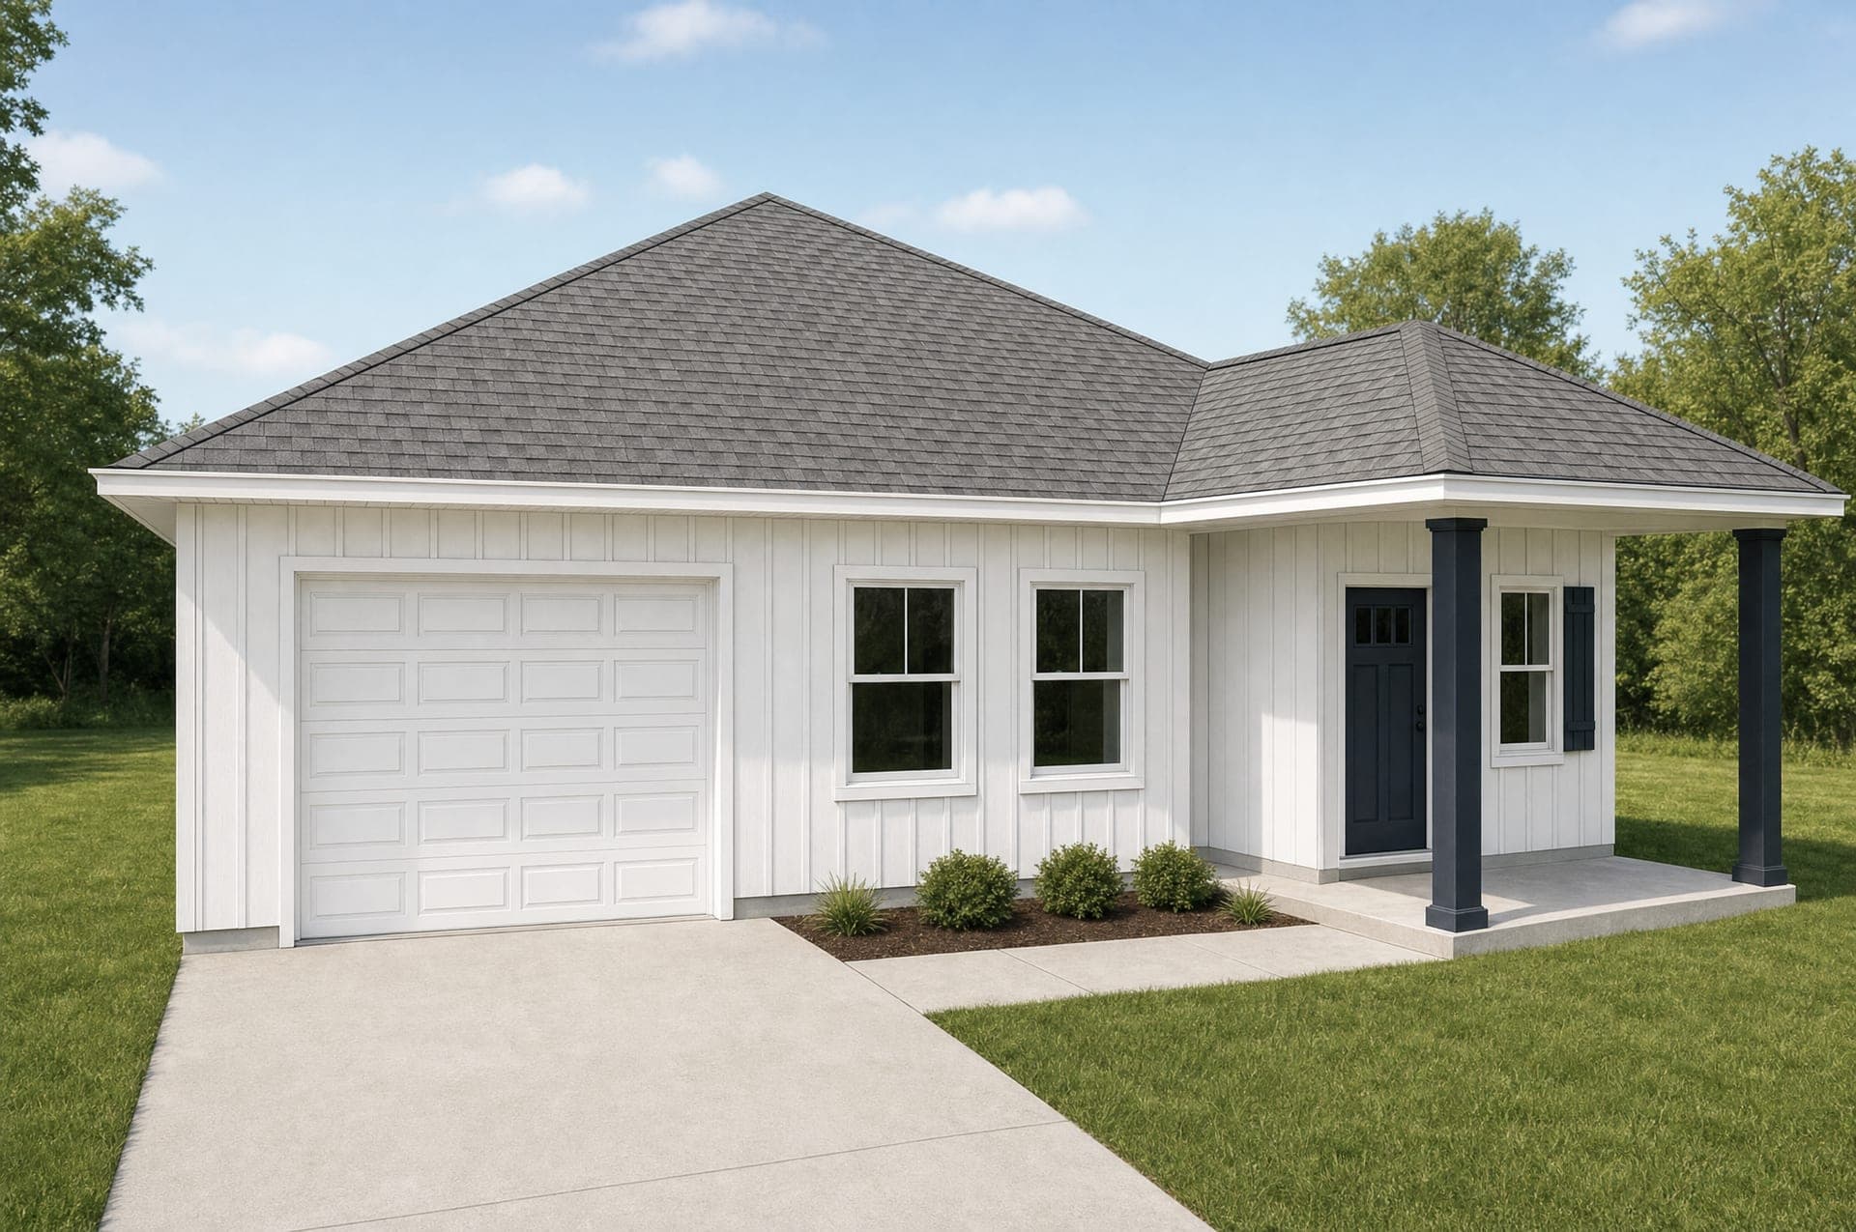
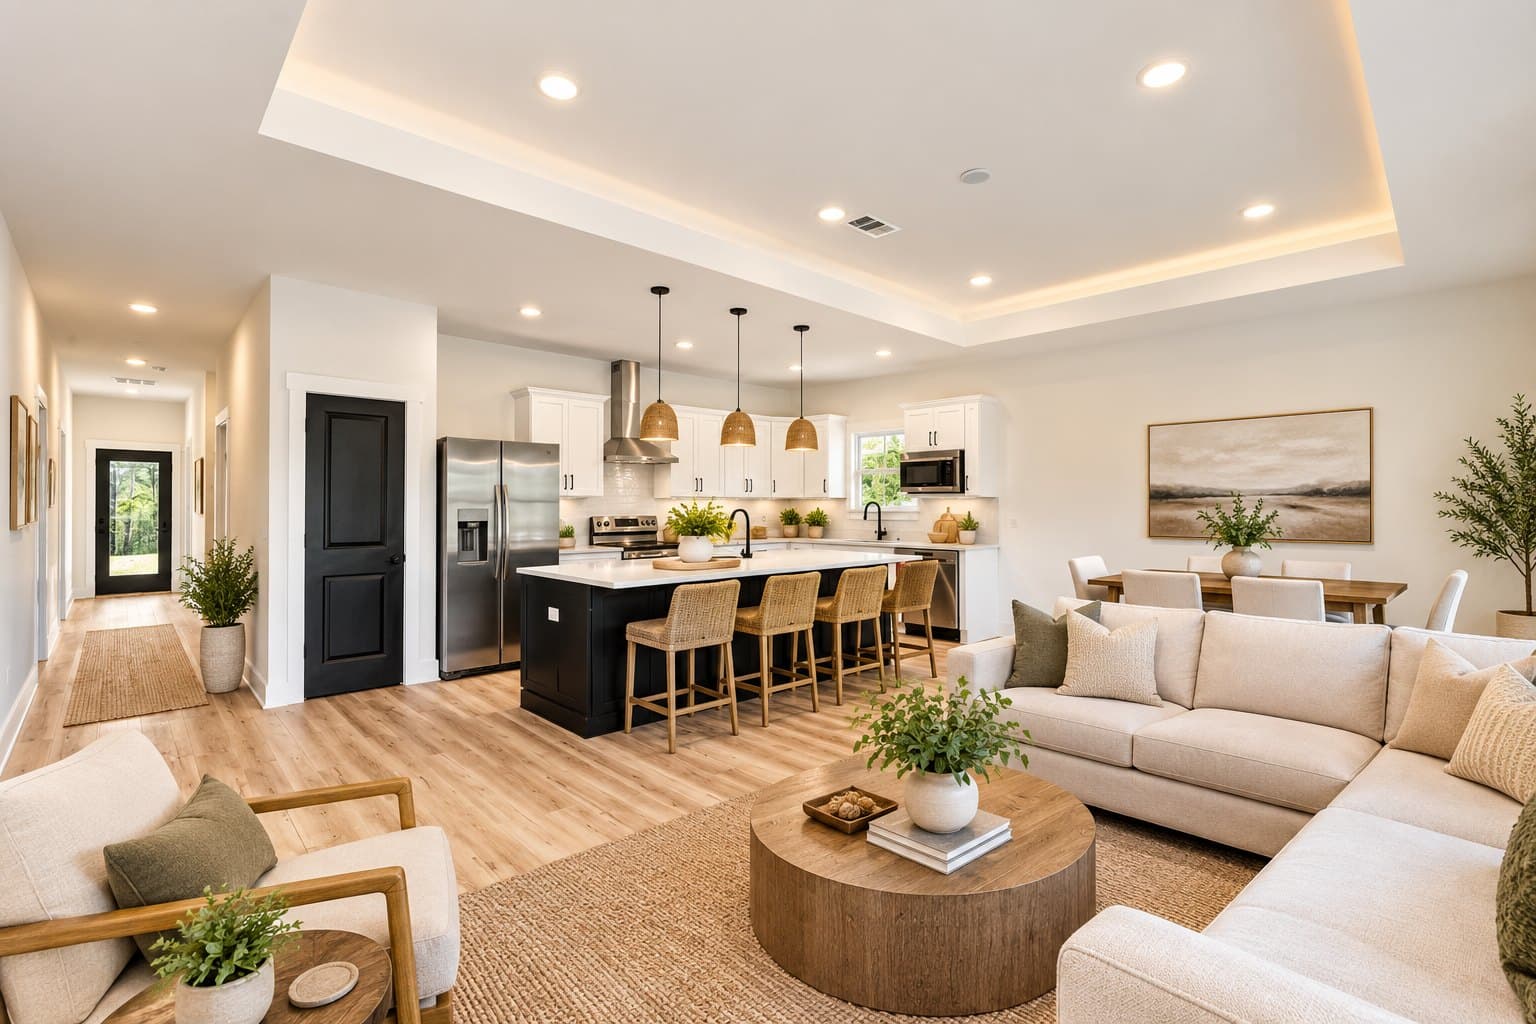
The Del Monte is a single-story plan at 1,532 square feet of living space, 2,055 square feet total, with 3 bedrooms and 2 full baths. White board-and-batten runs under a hip roof, with dark timber posts at the entry and a covered rear porch off the back. Inside, the great room opens straight into a kitchen with a dark island, quartz counters and a vent hood over the range — one room doing the work of three. The primary suite is set at the back with a tray ceiling, a double vanity and two walk-in closets. It is the smallest plan Scott builds and the easiest one to put on a narrow lot.
- White board-and-batten under a hip roof
- Dark timber posts at the covered entry
- Open great room and kitchen
- Dark island with quartz counters and a vent hood
- Primary suite with a tray ceiling
- Two walk-in closets in the primary suite
- Covered rear porch
- Fits a narrow lot
- 1-car garage
Floor plan
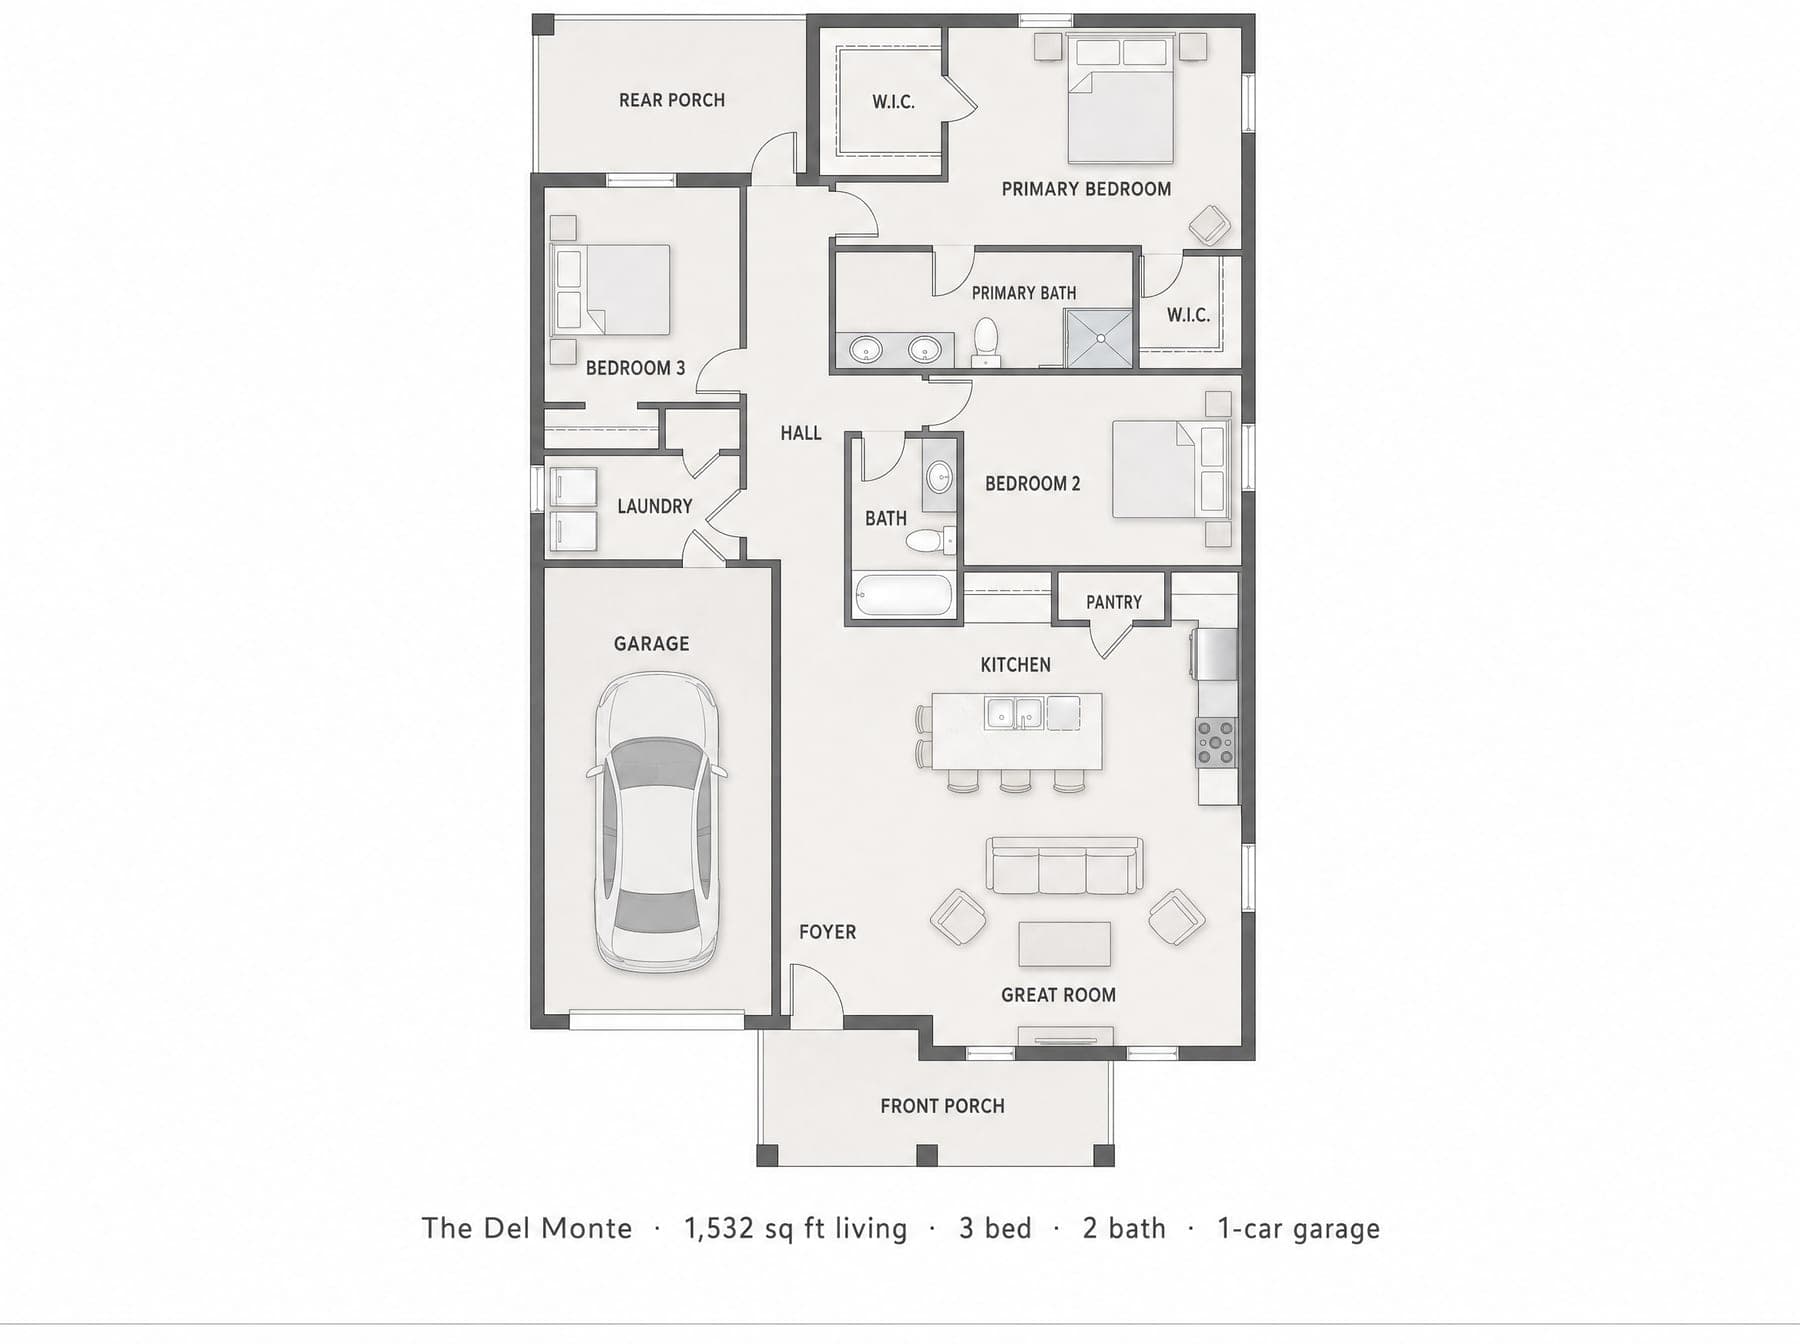
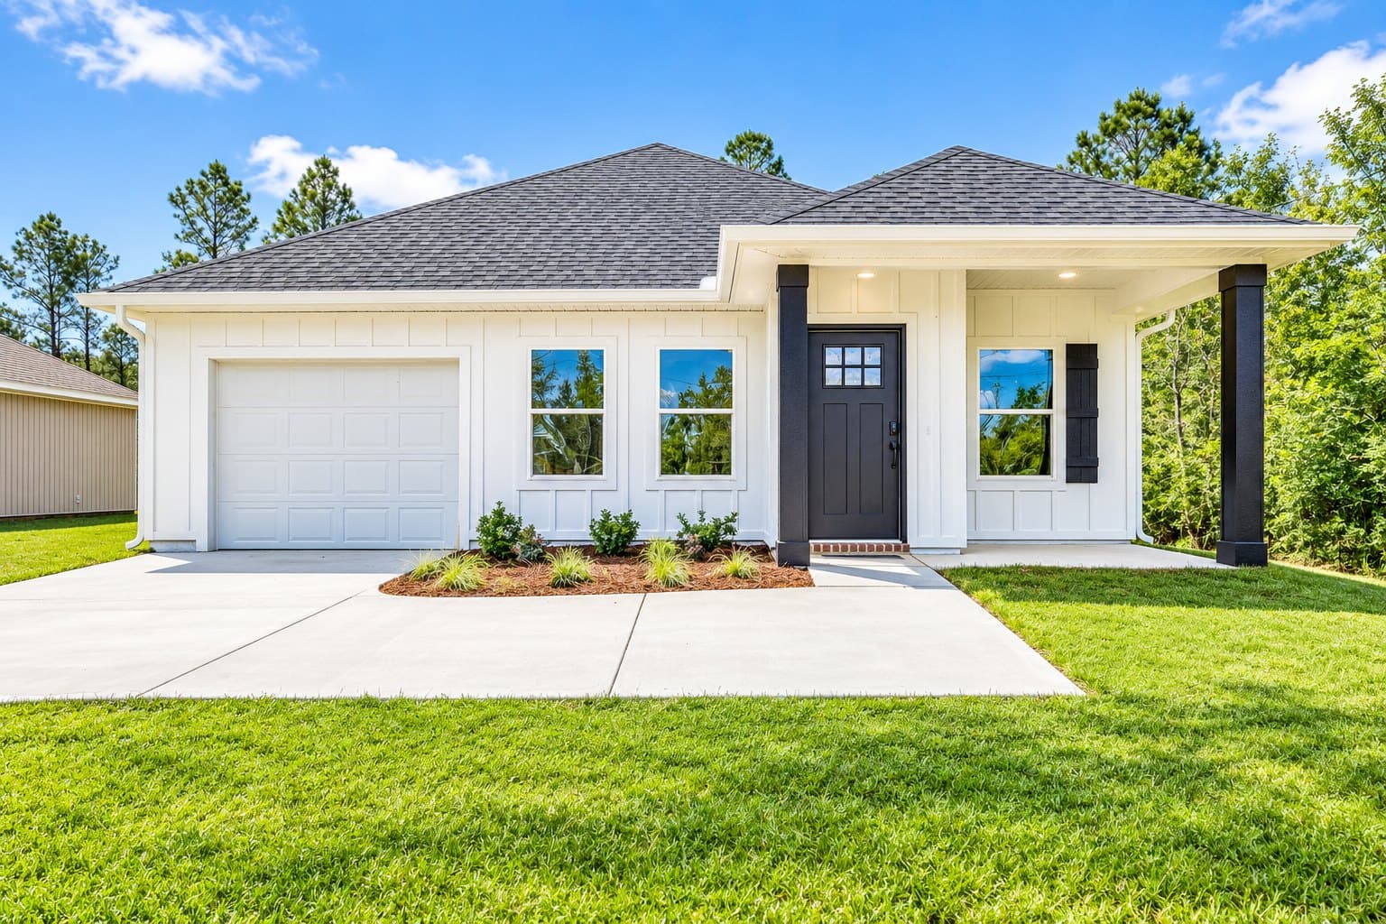
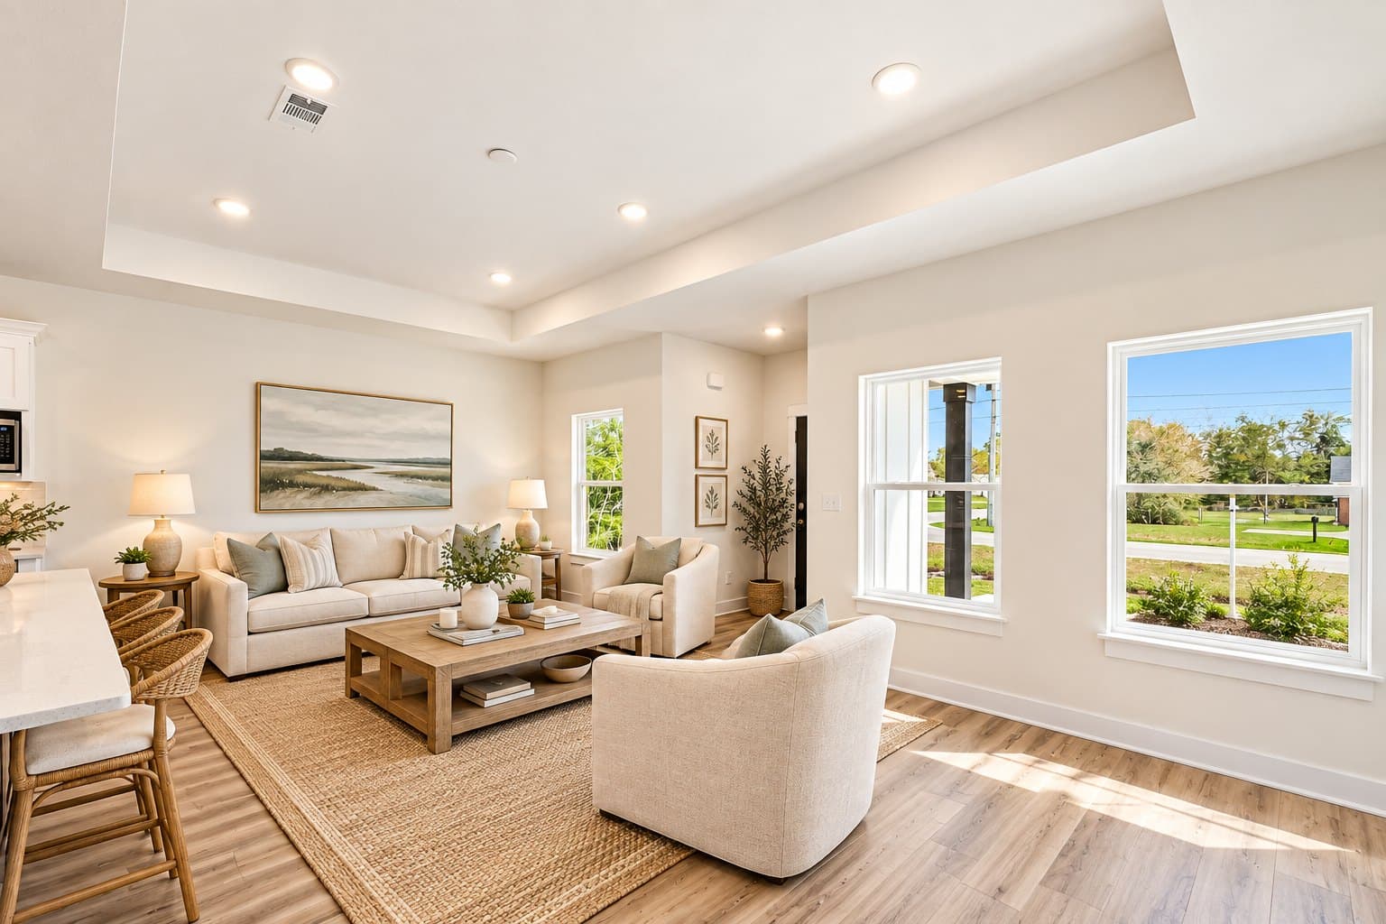
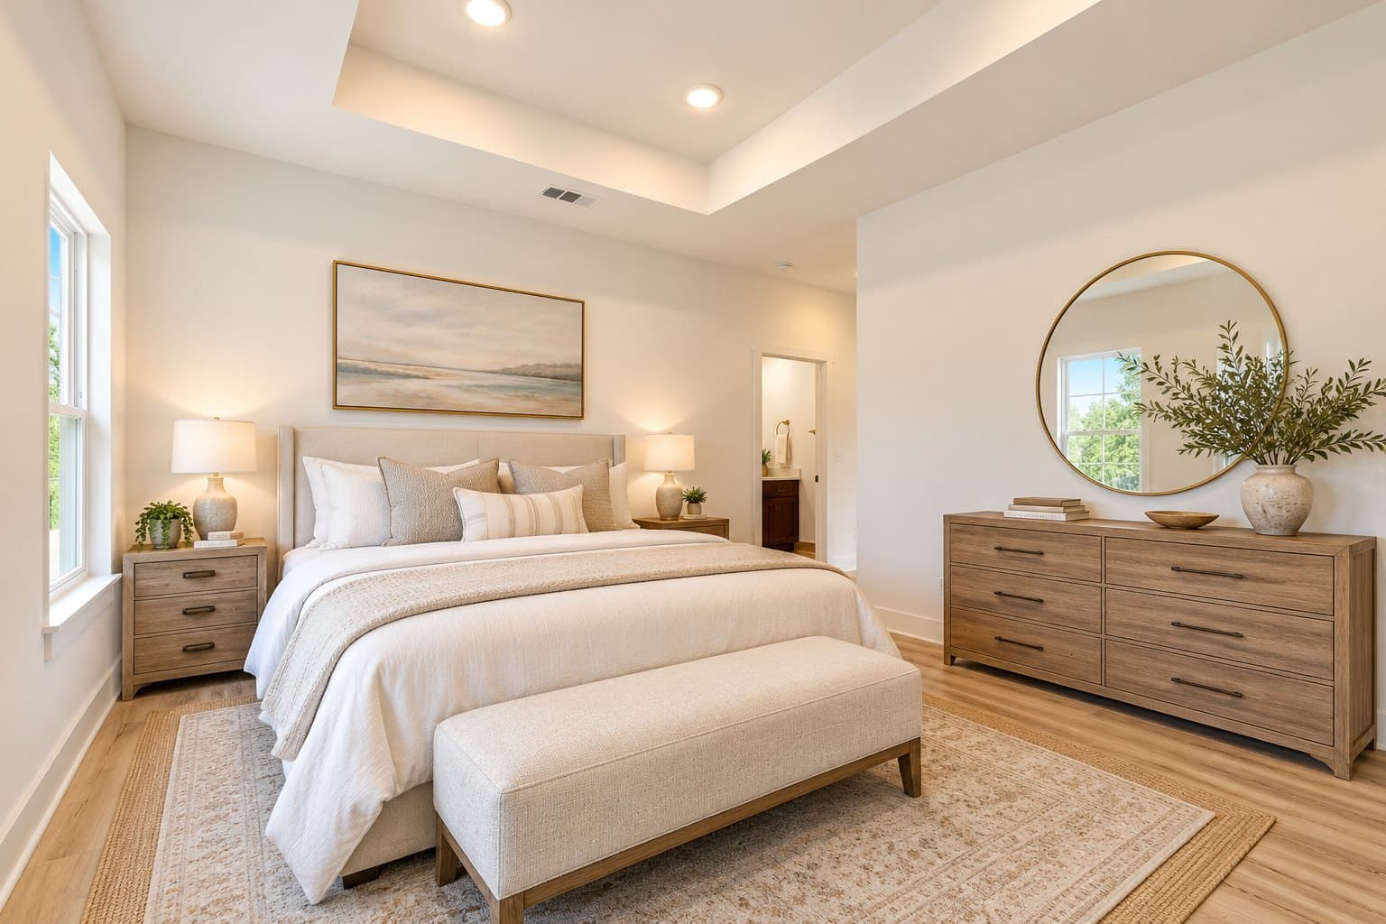
Artist's concept, created with digital rendering tools including AI. Not to scale. Not a photograph of a built home, and may differ from the home as built.
Compare exteriors
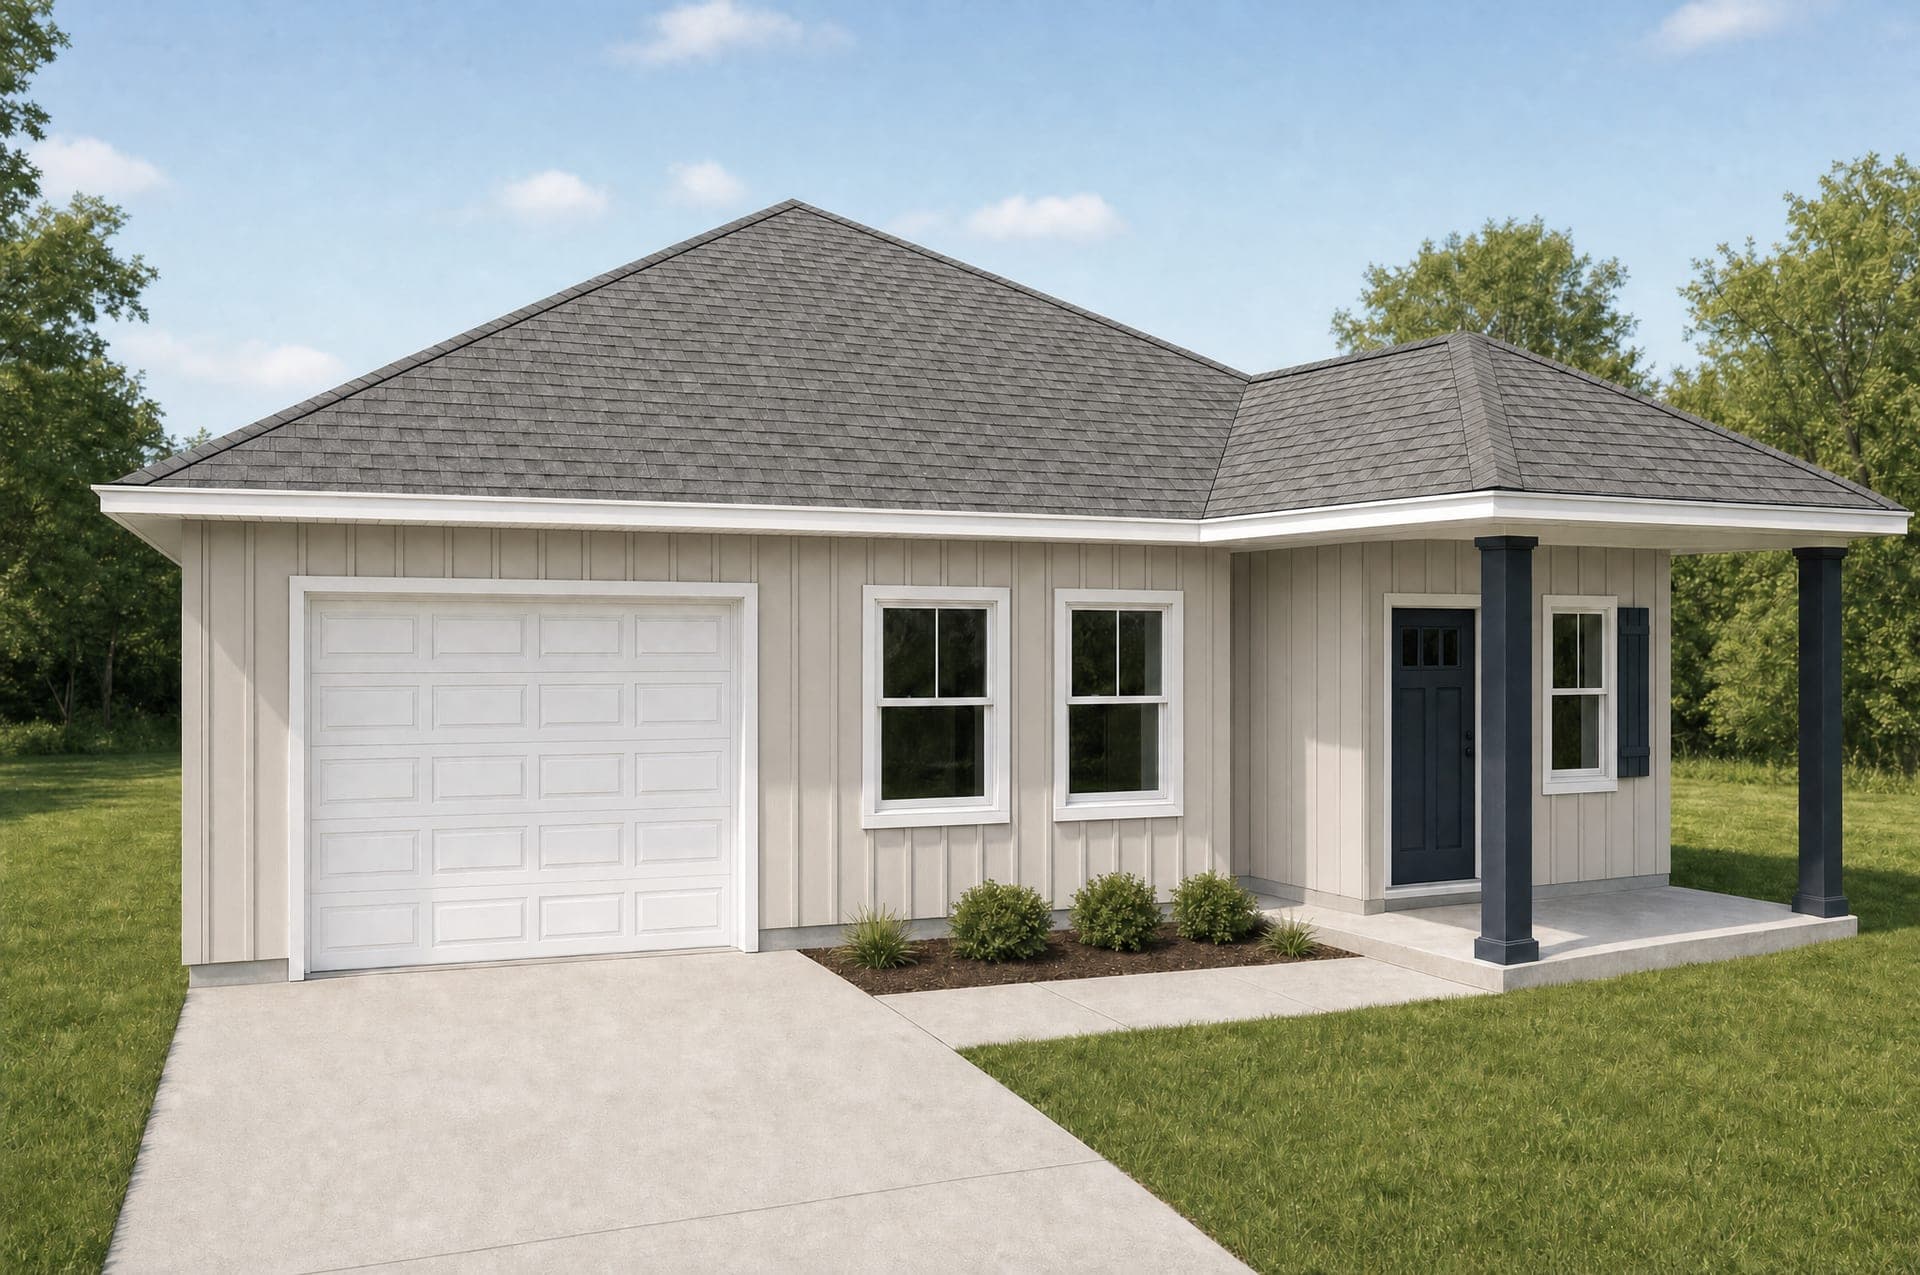
Drag the handle side to side.
Artist's concept, created with digital rendering tools including AI. Not to scale. Not a photograph of a built home, and may differ from the home as built.
Questions about The Del Monte
How big is The Del Monte?
1,532 square feet of living space and 2,055 square feet total, with 3 bedrooms and 2 full baths.
Is The Del Monte a good fit for a narrow lot?
Yes. It is the most compact plan Scott builds, with a 1-car garage and a footprint that fits lots the larger plans will not.
Are the photos of The Del Monte real?
Yes. The photographs further down the page are of a finished Del Monte. The exterior colors at the top are artist's concepts, so you can see the same house in other finishes. Finishes are chosen per build, so yours can differ.
How many floor plans do you offer?
We publish nine named plans today, with more added as they are finalized. Each plan page shows current square footage, bed and bath counts, features, and available exterior options, so check back if you don't see something that fits yet, since our library grows month to month rather than staying fixed at three plans indefinitely. Contact Scott if you have a specific plan style in mind.
Build The Del Monte on your lot or ours
Put this plan on your own acreage, or on one of Scott’s lots in Pace — the same configurator above shows exactly what you’re getting either way.