
The Gadsden
3 beds · 2 baths · 1,528 sq ft
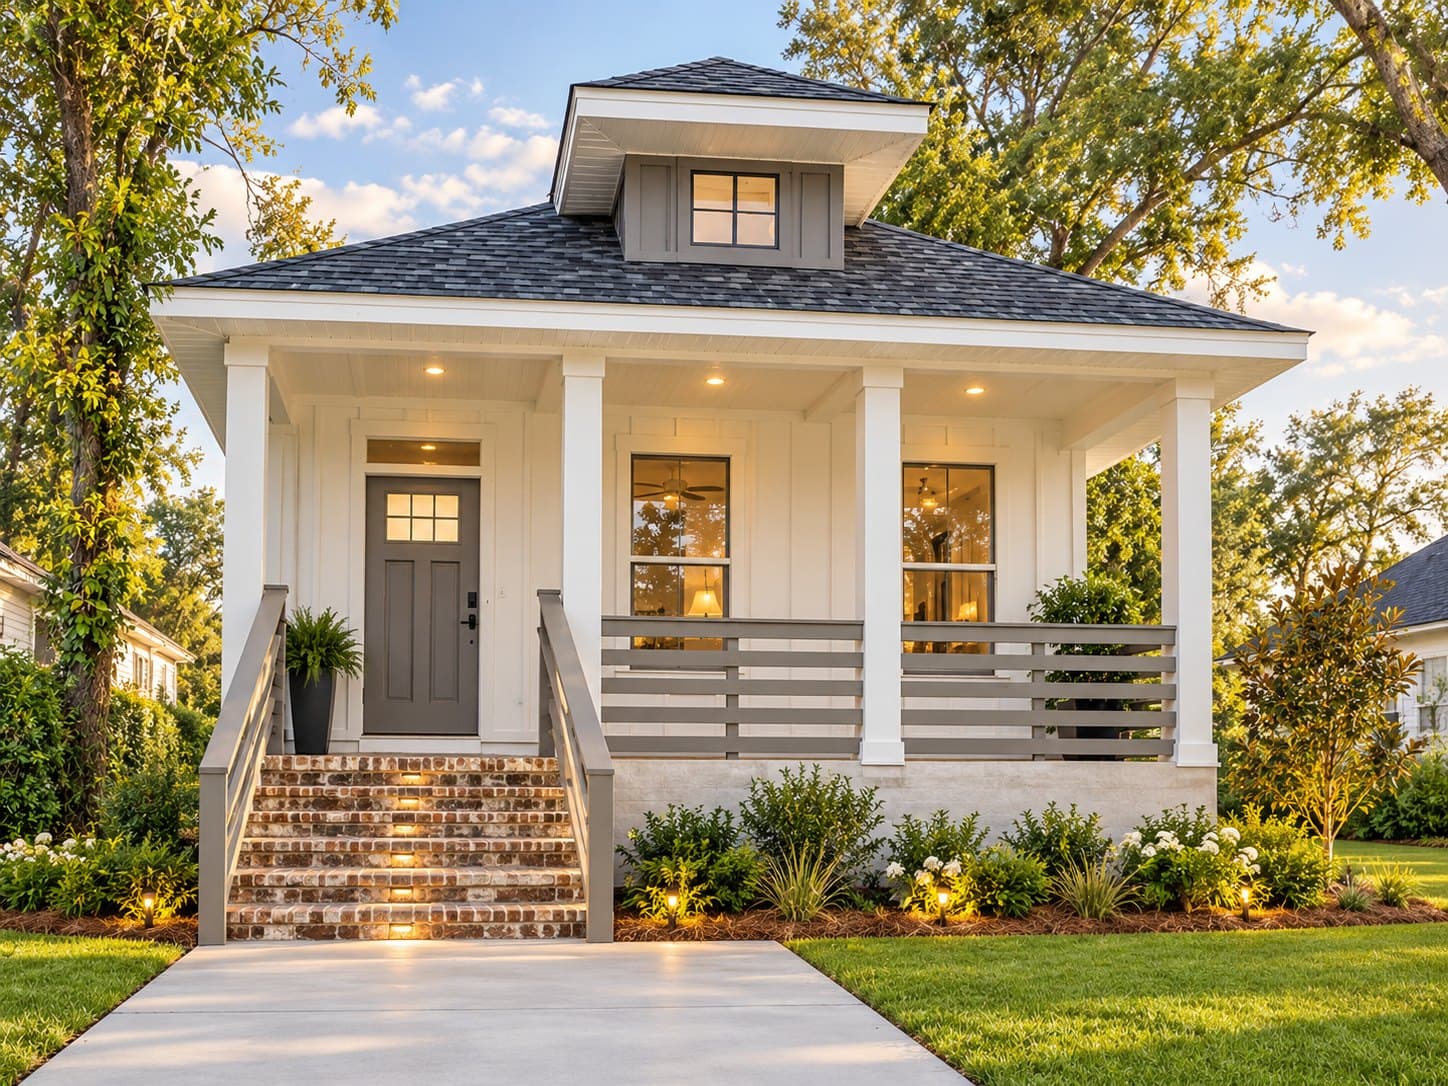
Artist's concept, created with digital rendering tools including AI. Not to scale. Not a photograph of a built home, and may differ from the home as built.
About The Gadsden
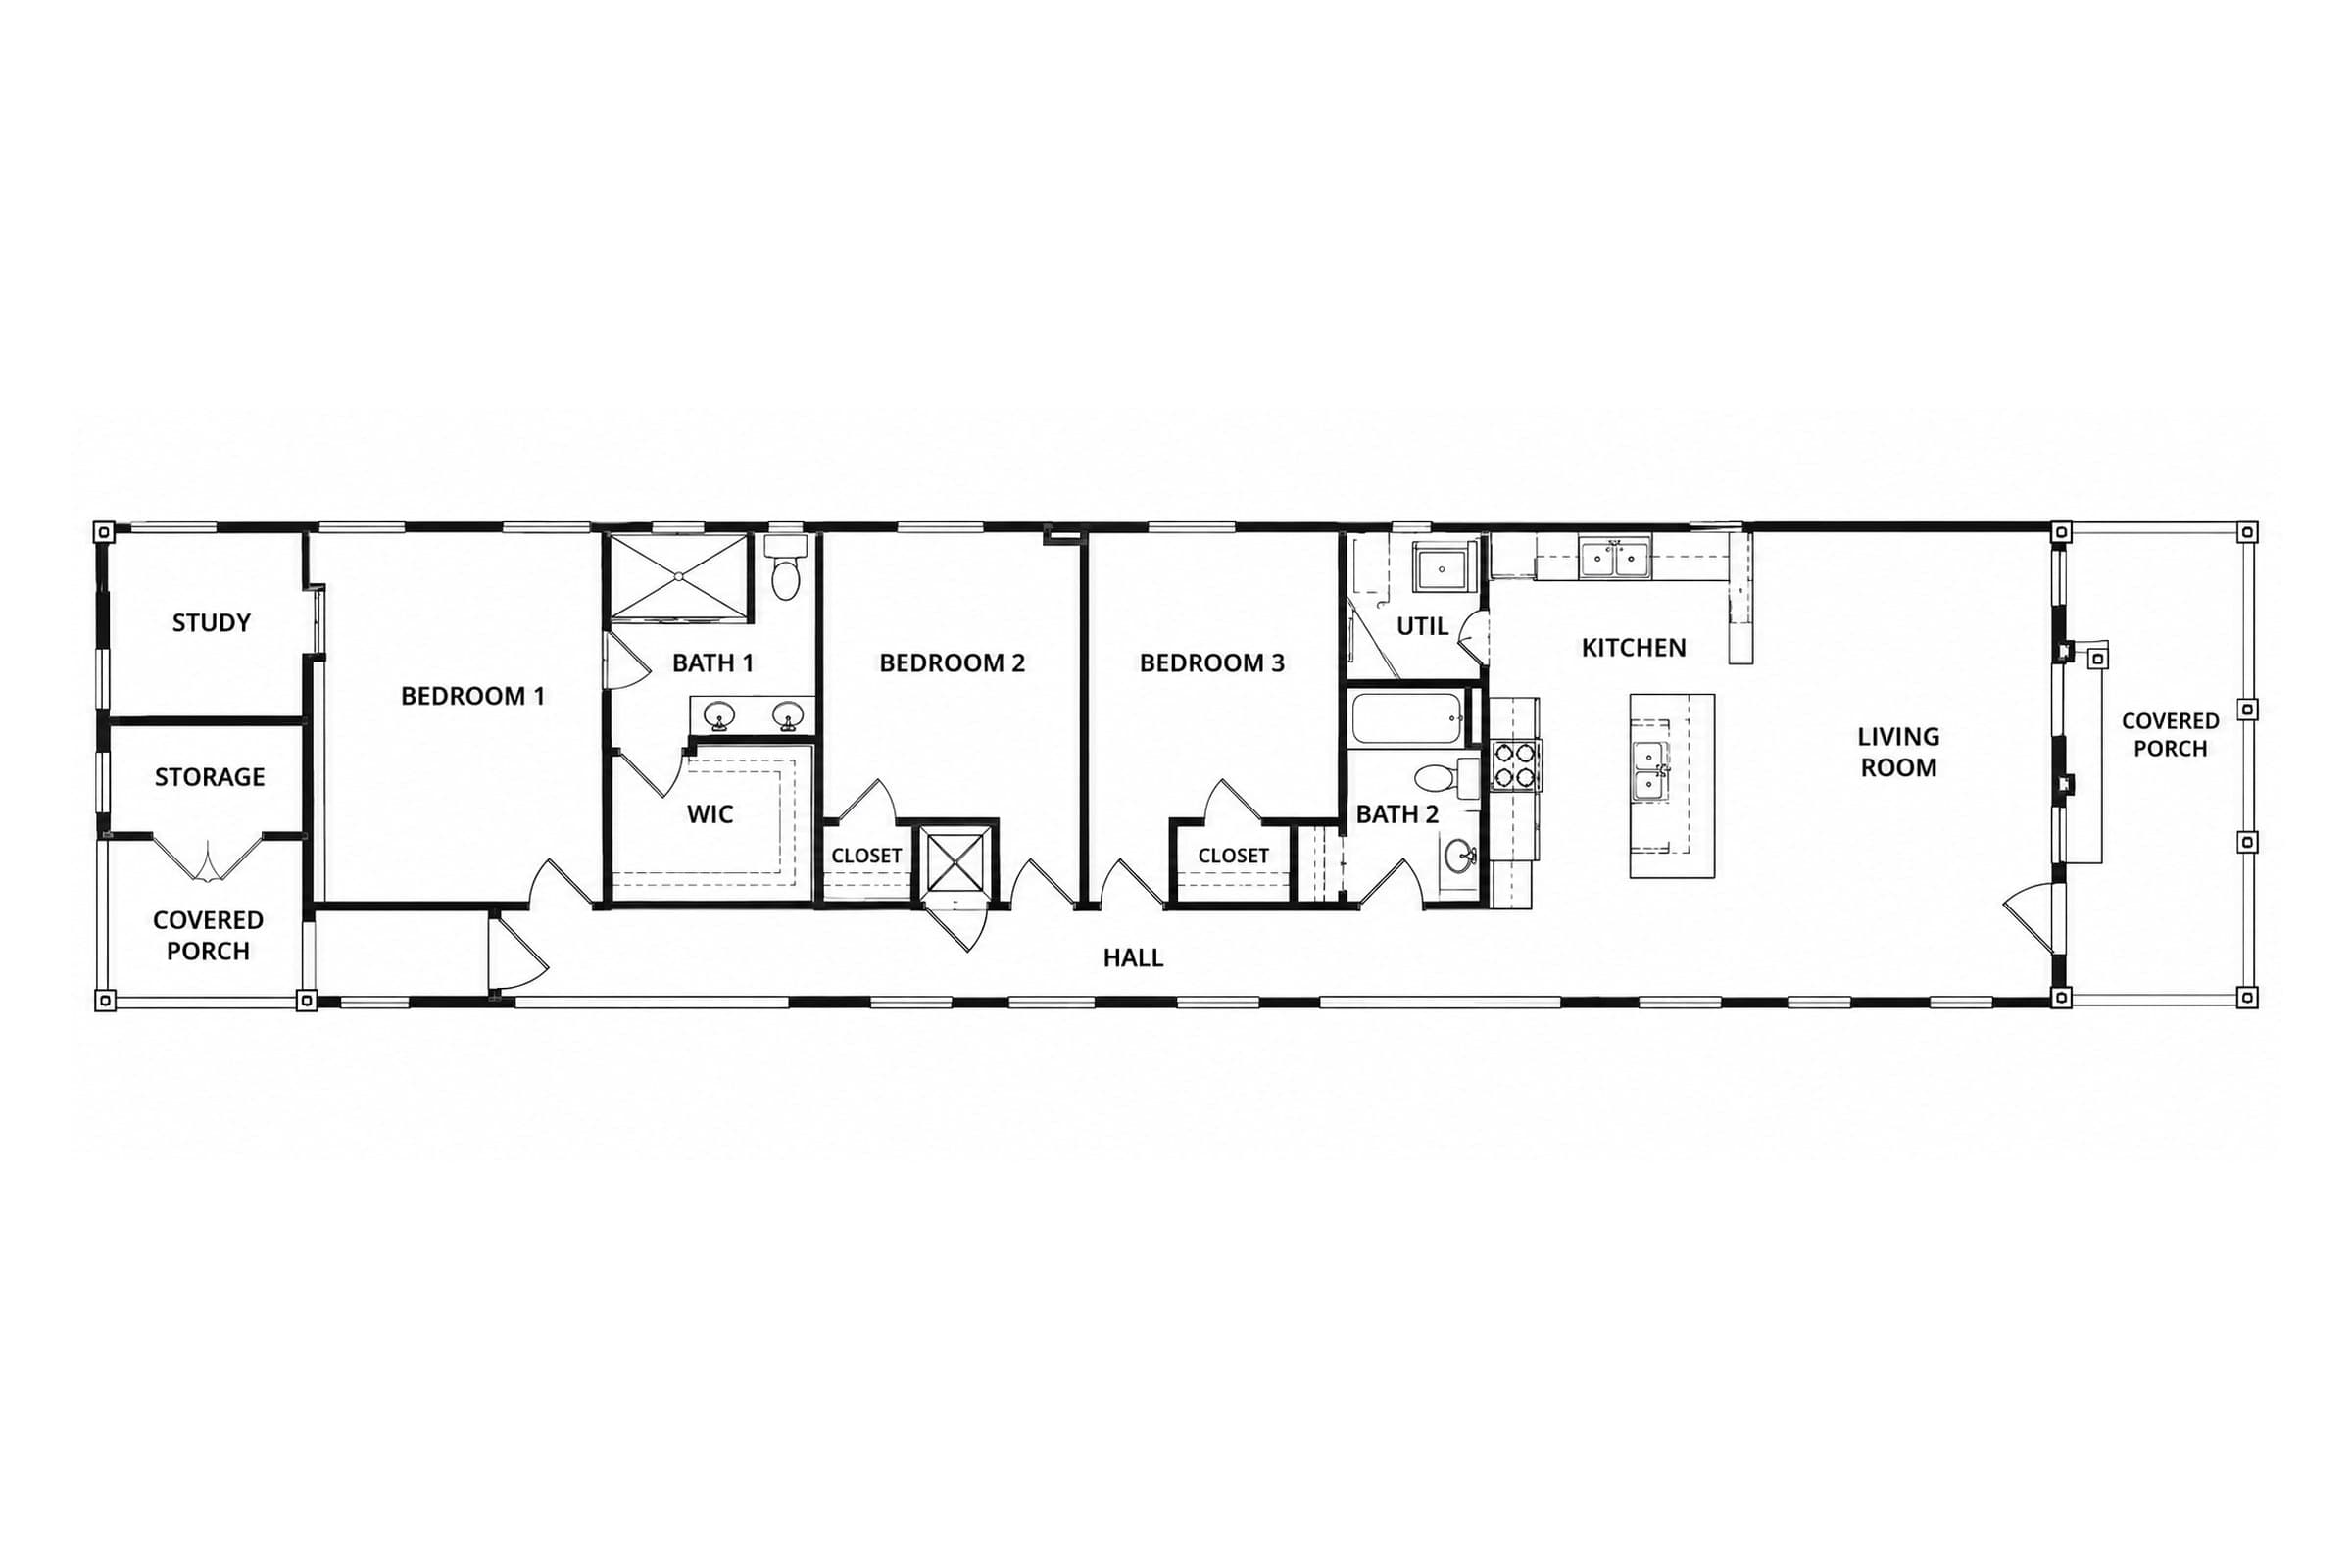
The Gadsden is a single-story infill plan at 1,528 square feet of living space, 1,777 square feet total, with 3 bedrooms, 2 full baths and a study. It was drawn for a narrow city lot: the rooms run front to back off one long hall, with the living room and kitchen at the street end, opening onto a covered front porch. The kitchen has an island and a utility room beside it. The primary bedroom sits at the back with its own bath and walk-in closet, beside a study, a storage room and a second covered porch.
- Designed for a narrow city lot
- Covered front porch off the living room
- Open living room and kitchen with an island
- Study beside the primary bedroom
- Primary bath with a walk-in closet
- Utility room off the kitchen
- Storage room and a covered back porch
- No garage
Floor plan
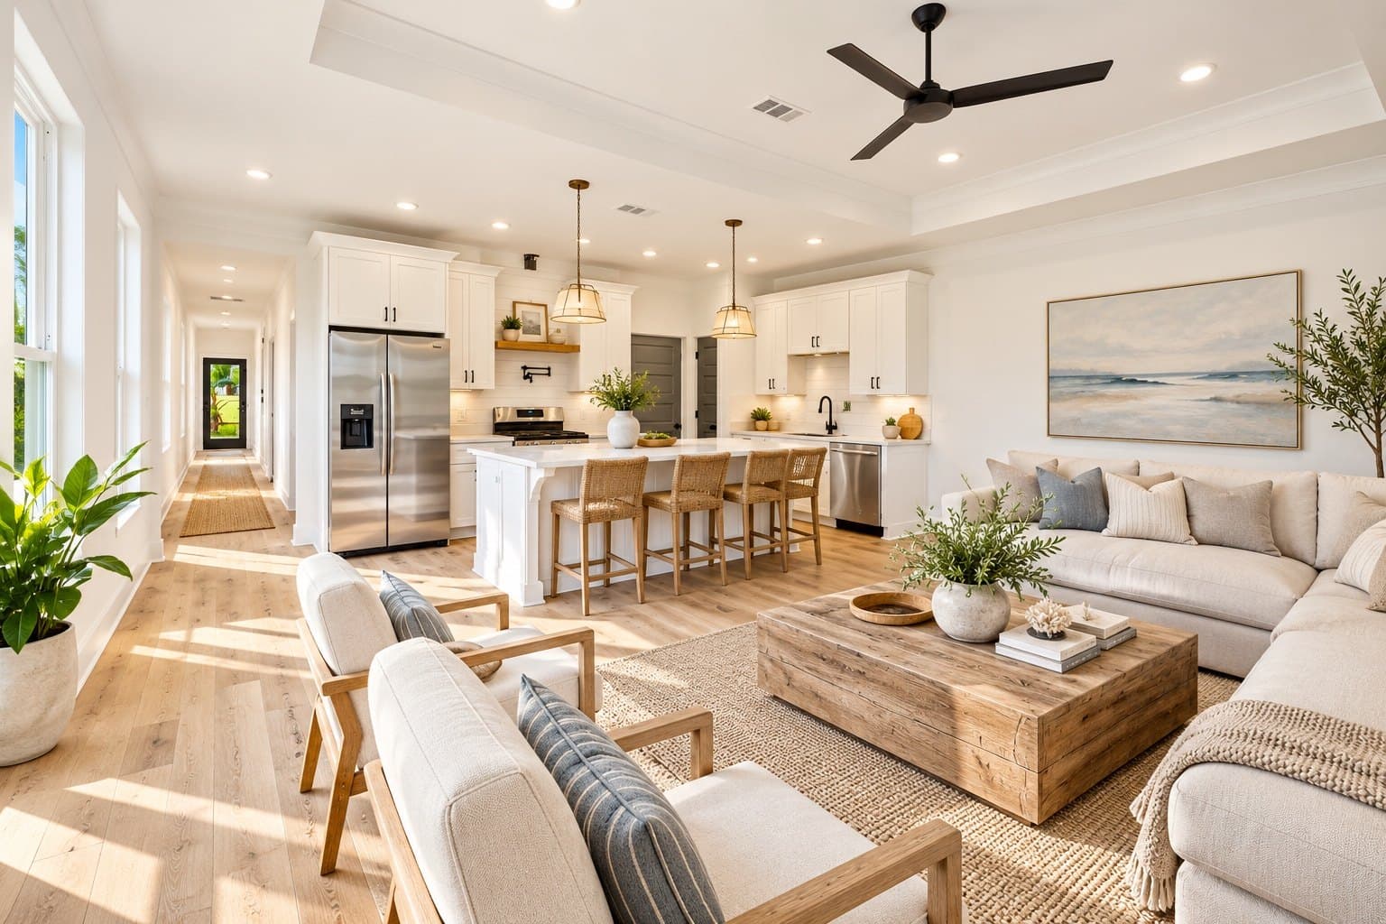
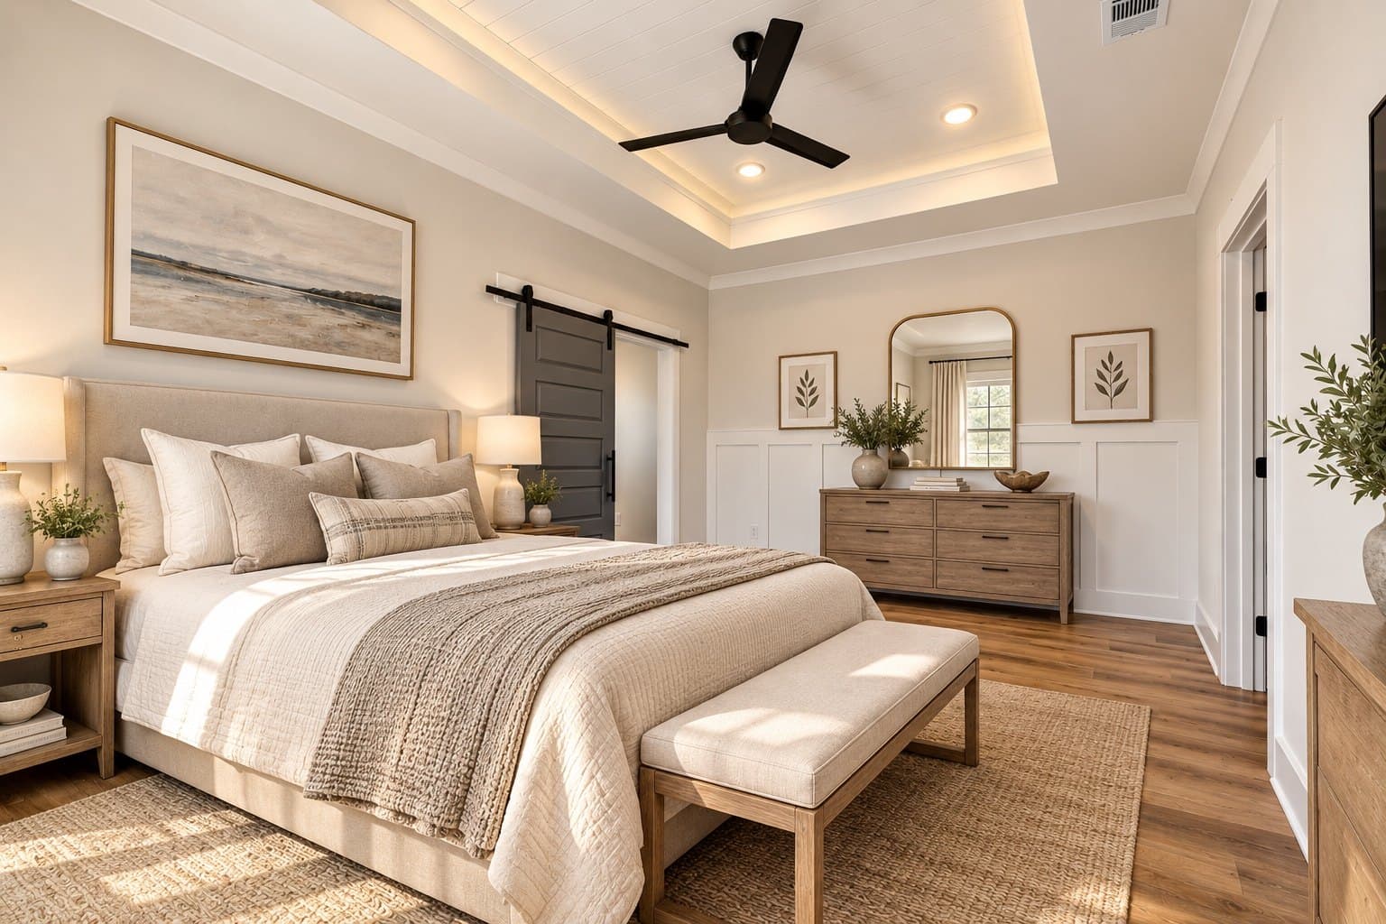
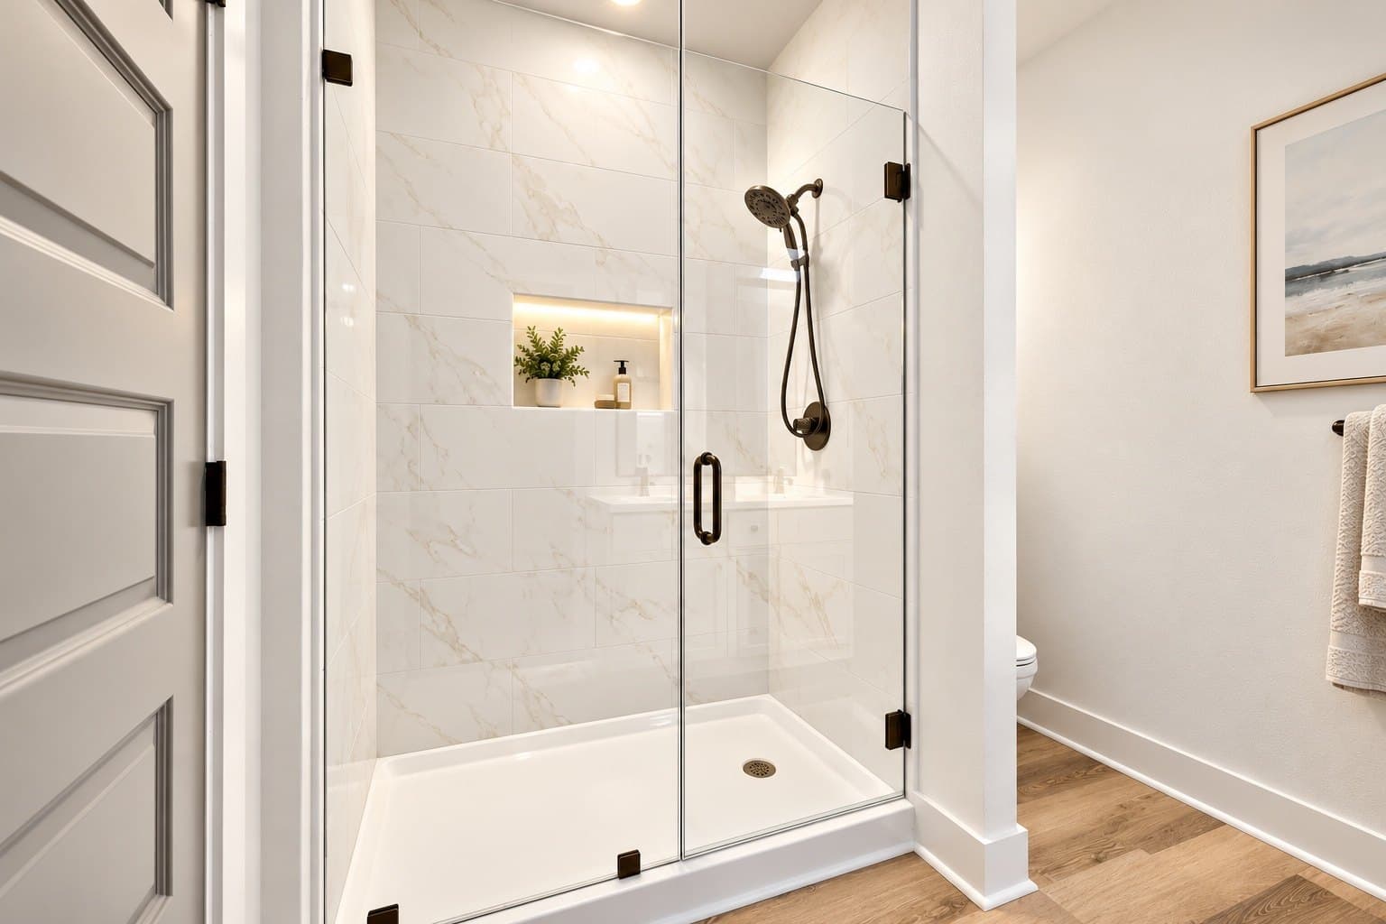
Artist's concept, created with digital rendering tools including AI. Not to scale. Not a photograph of a built home, and may differ from the home as built.
Questions about The Gadsden
How many floor plans do you offer?
We publish nine named plans today, with more added as they are finalized. Each plan page shows current square footage, bed and bath counts, features, and available exterior options, so check back if you don't see something that fits yet, since our library grows month to month rather than staying fixed at three plans indefinitely. Contact Scott if you have a specific plan style in mind.
Build The Gadsden on your lot or ours
Put this plan on your own acreage, or on one of Scott’s lots in Pace — the same configurator above shows exactly what you’re getting either way.