See the homes and plans
Renderings and photos from our current builds in Pace.
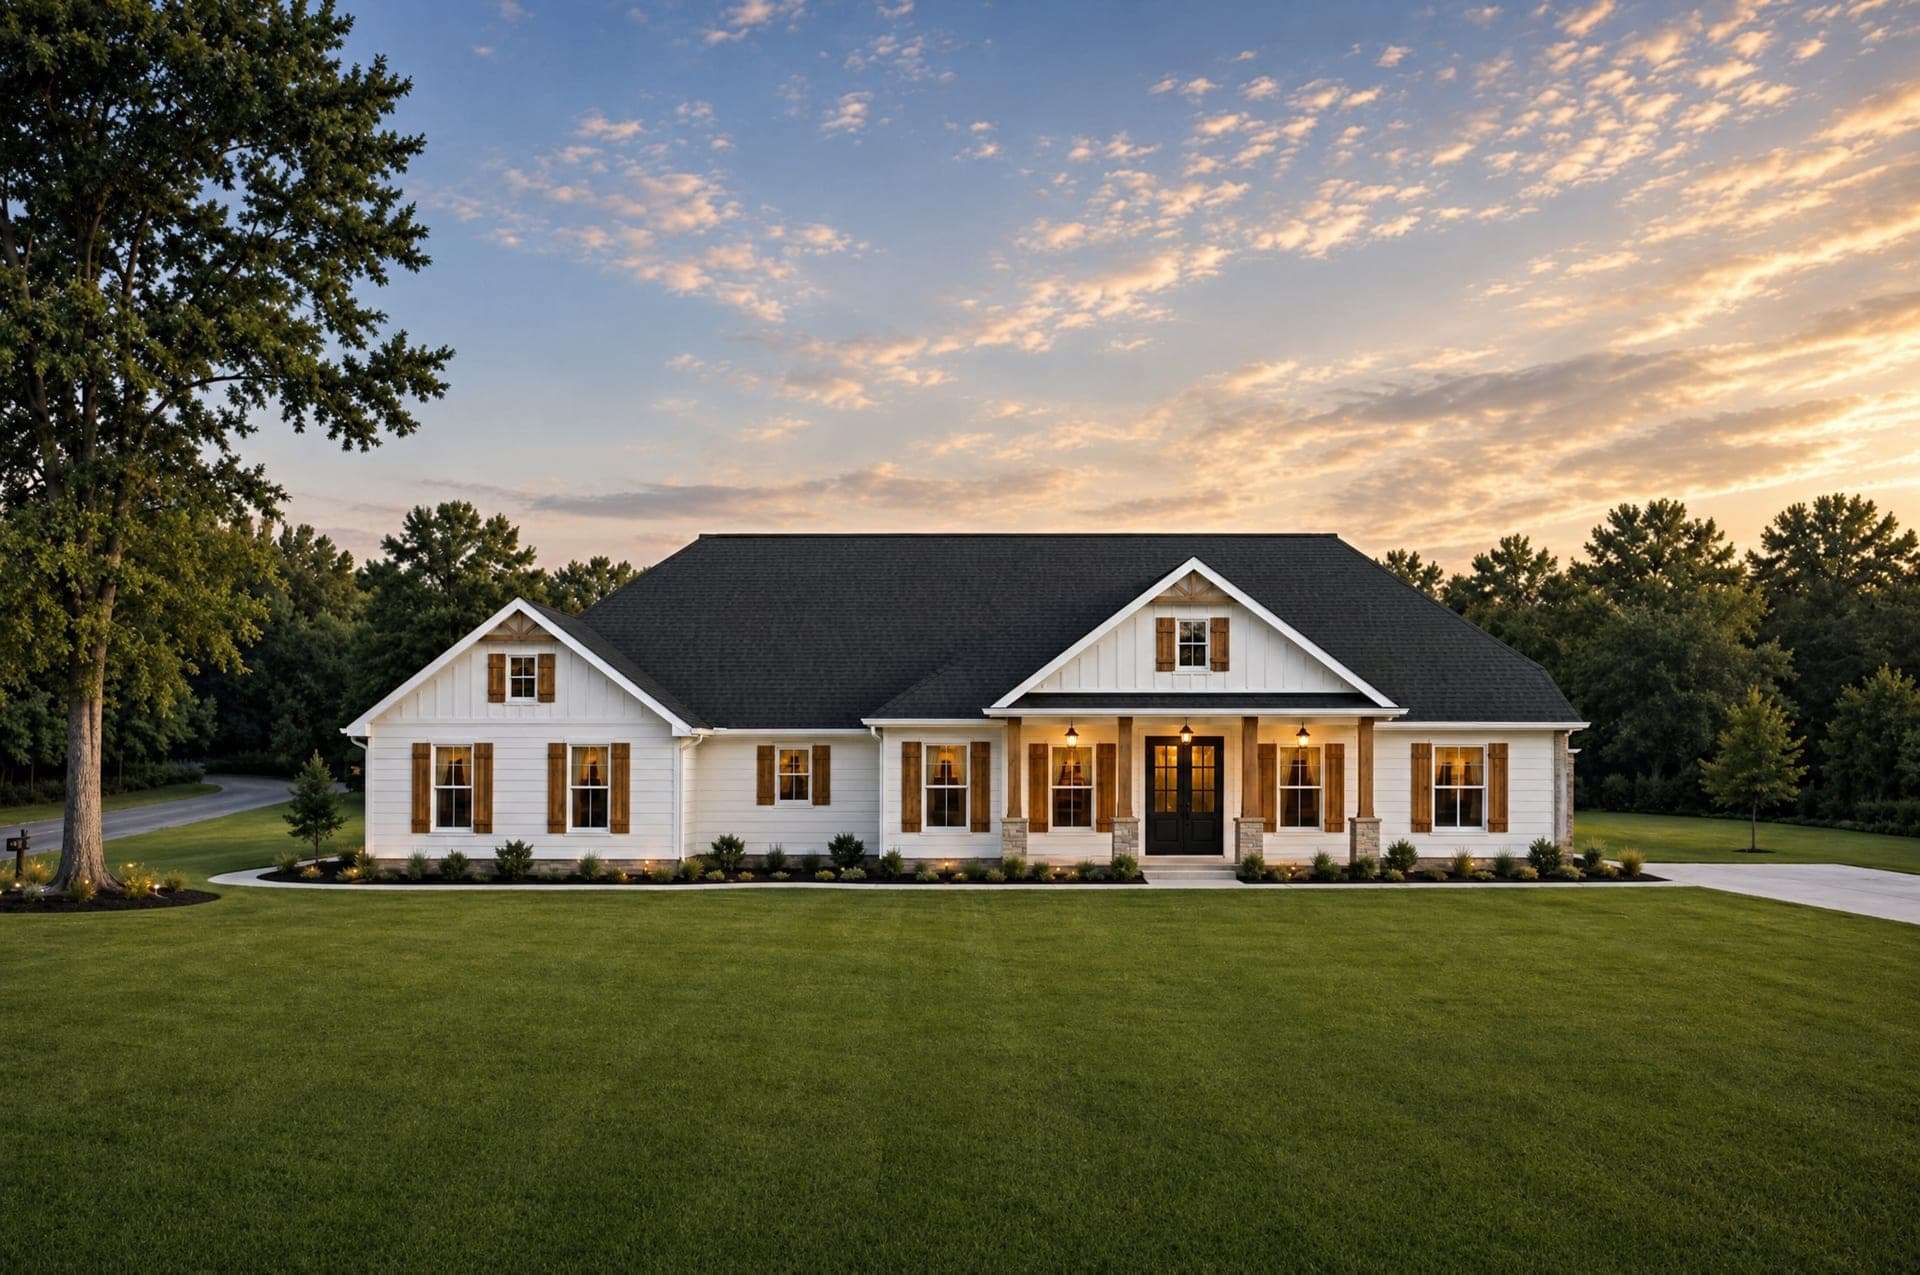
Browse renderings and photos from the homes and floor plans we're building right now in Pace. Renderings are artist's concepts produced from the actual stamped plan sets for each home, not to scale, and may differ from the home as built, so treat them as a guide to style and layout rather than an exact preview. As construction moves forward, we'll add real photos alongside the renderings for each build, so you can compare the finished home to the concept that got it there.
Artist's concept, created with digital rendering tools including AI. Not to scale. Not a photograph of a built home, and may differ from the home as built.
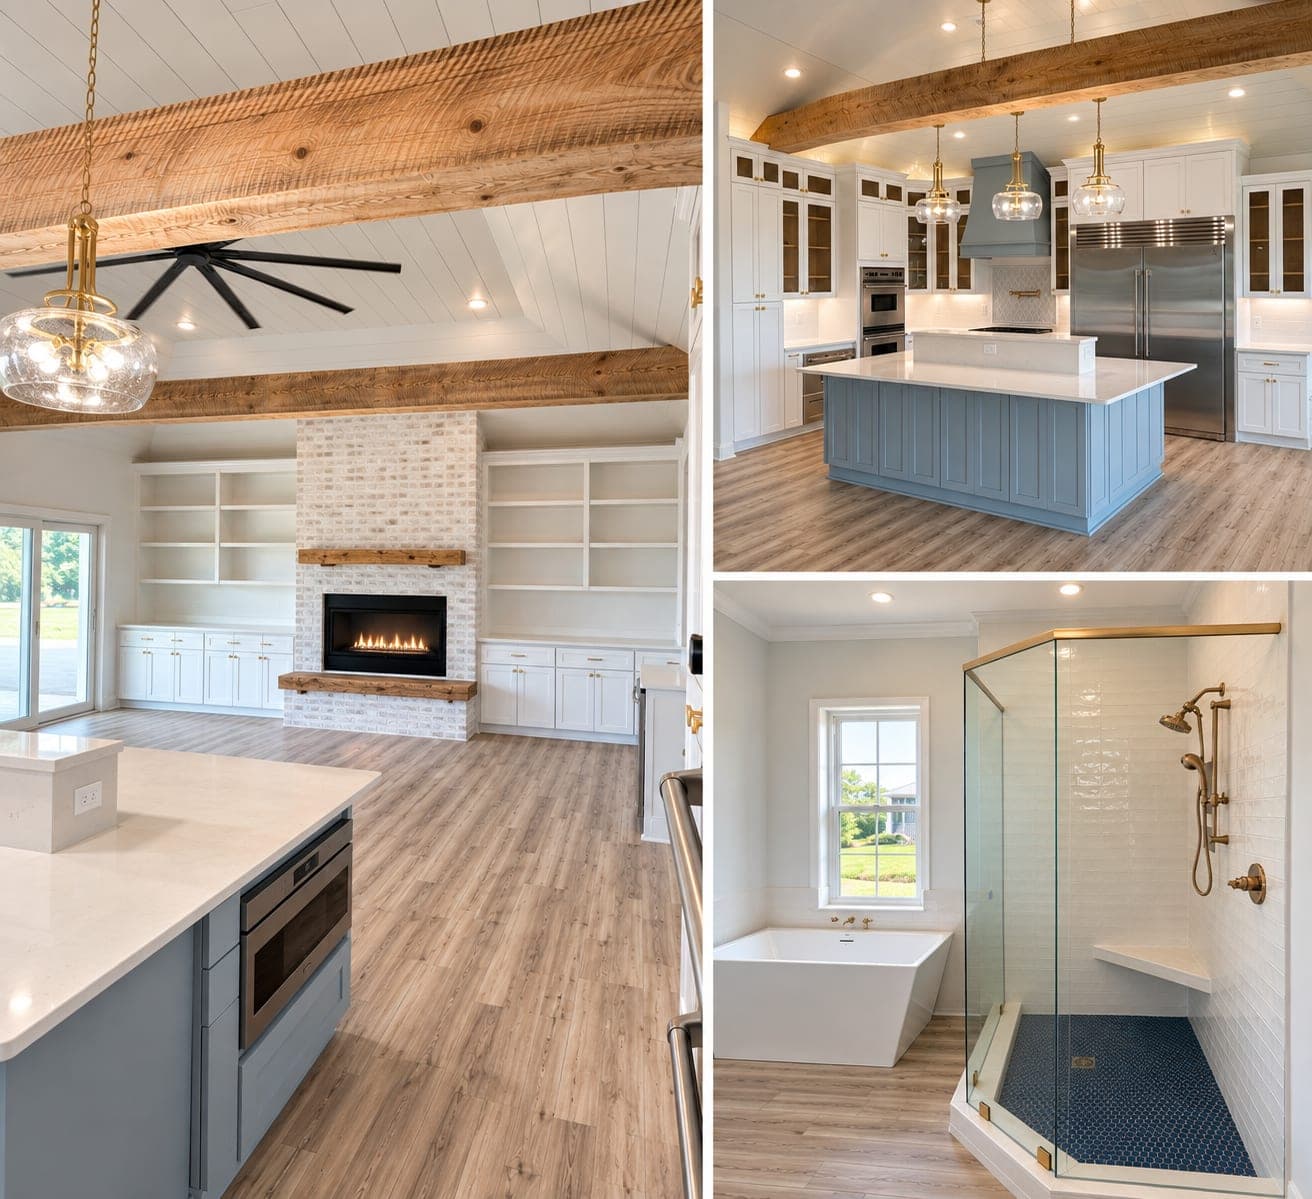
Gulf Breeze waterfront renovation
A renovation in Gulf Breeze.
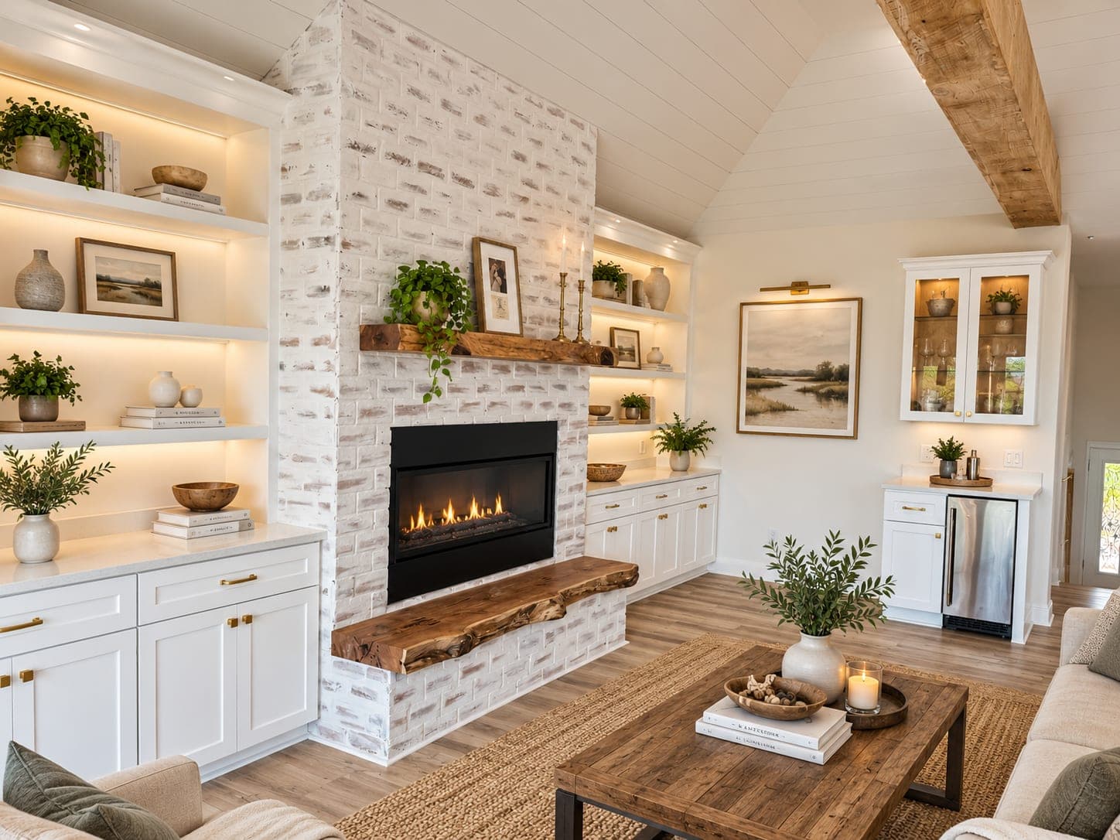
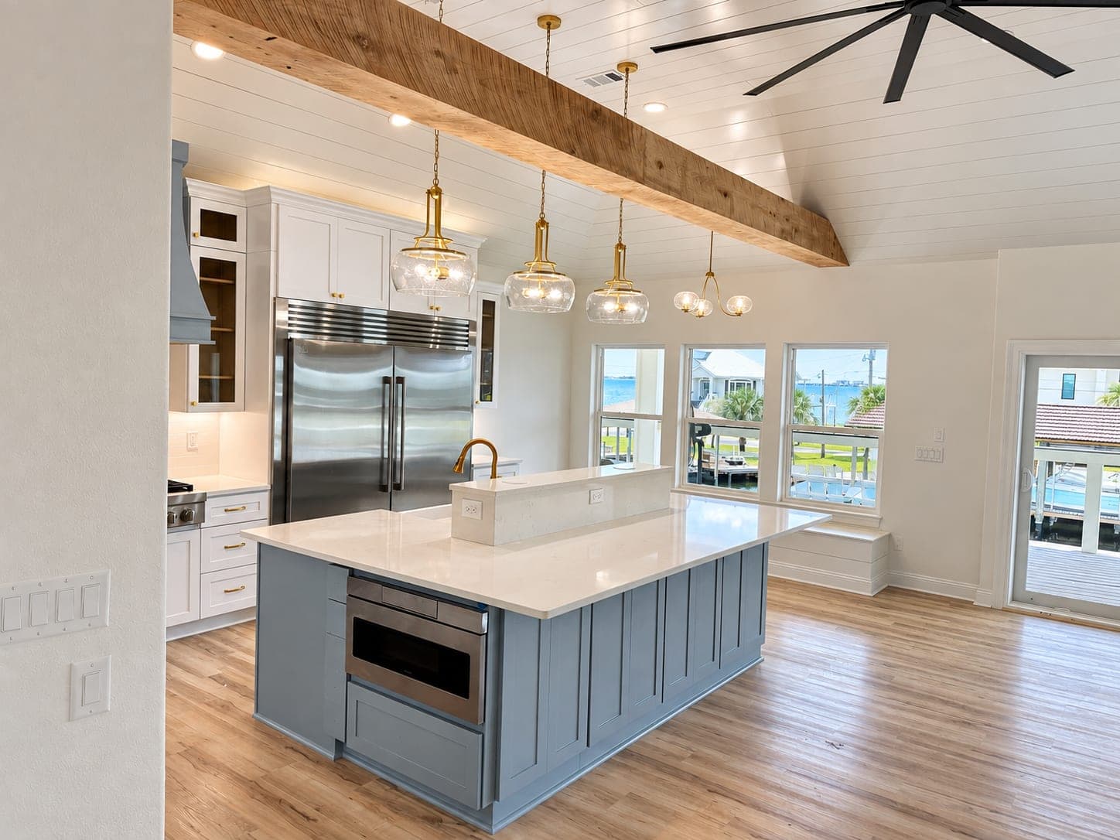
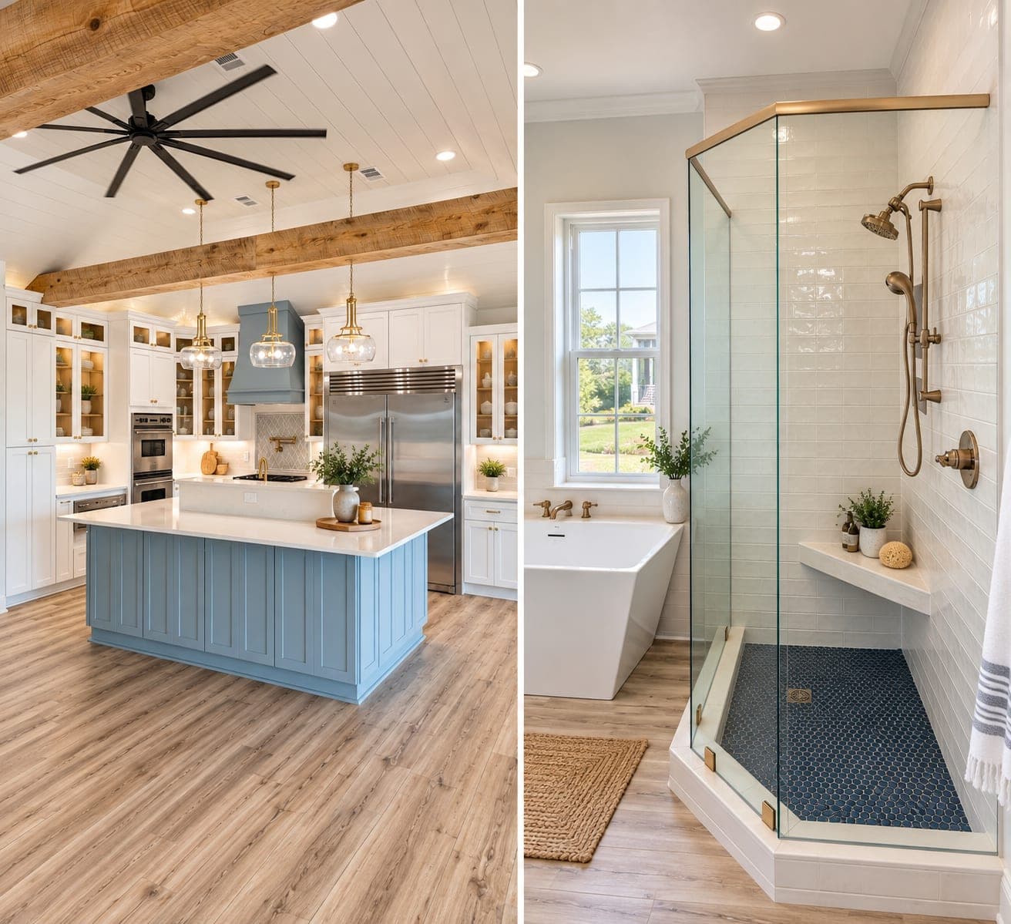
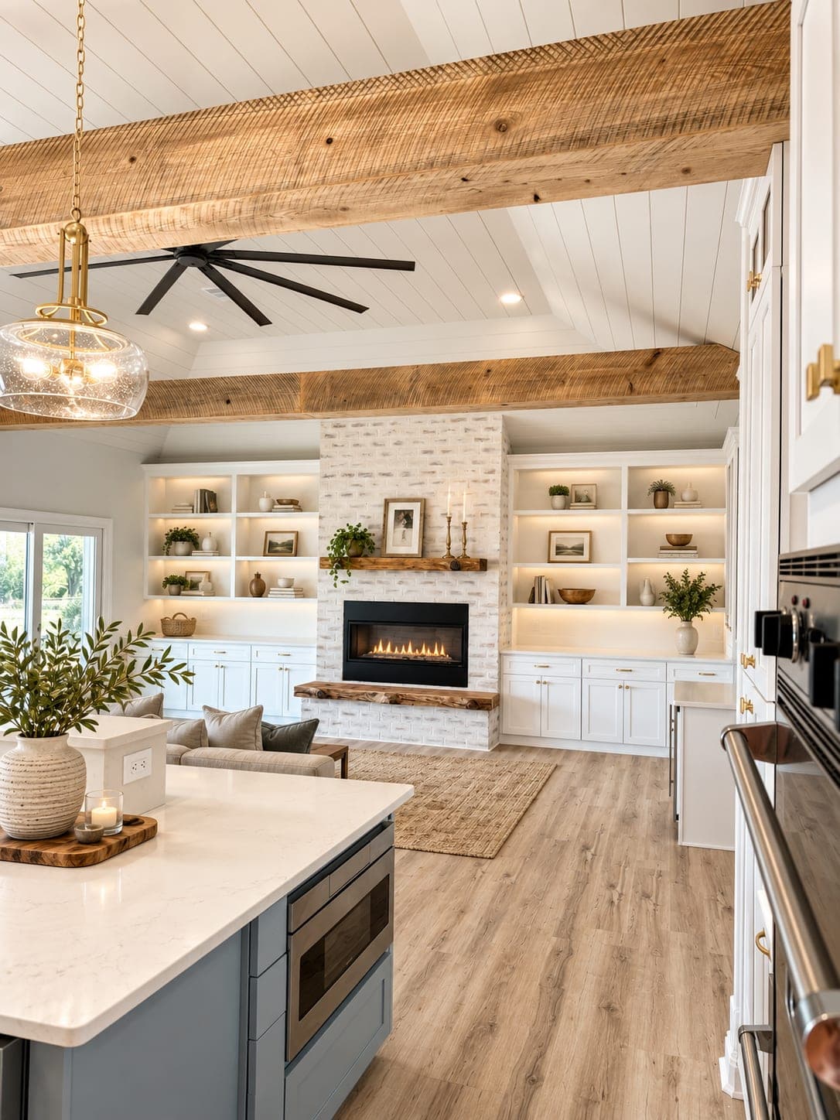
A 1990s waterfront home taken down to the studs and rebuilt around one open room: a whitewashed brick fireplace with a live-edge mantel, white built-ins on both sides, exposed beams under a shiplap ceiling, and a kitchen that looks straight out at the water. The bath got a freestanding tub, a glass shower with brass fixtures and a navy penny-tile floor. Photos are virtually staged.