
The Heritage
3 beds · 2.5 baths · 2,241 sq ft
About The Heritage
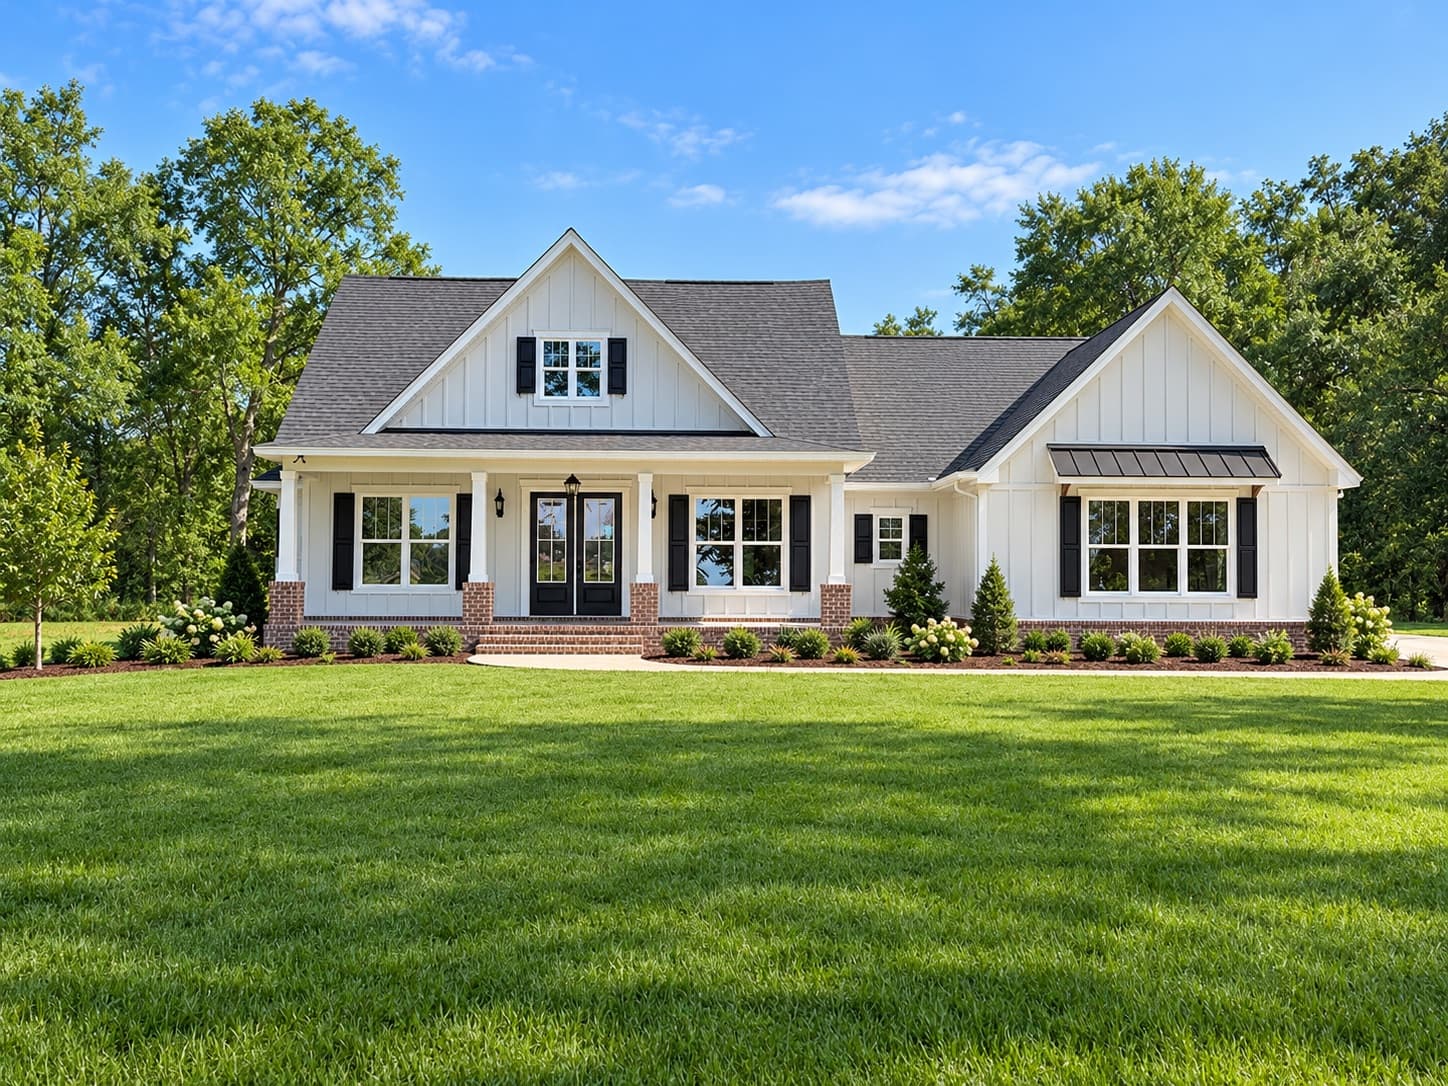
The Heritage is a farmhouse plan at 2,241 square feet of living space, 3,367 square feet total, with 3 bedrooms, 2 full baths and a powder room. An optional bonus room over the garage adds roughly 400 square feet and a third full bath. Brick and board-and-batten meet under twin gables, with a 33-foot covered front porch across the face of the house. Inside, a foyer opens between the dining room and a great room with architectural beams on a vaulted ceiling, and the kitchen runs 18 feet along the back with a walk-in pantry beside it. The primary suite sits on its own end of the house with a 13-foot closet, and a mud bench, laundry and powder room line the path in from the garage. A 28-foot rear porch spans the back.
- Optional bonus room over the garage, about 400 sq ft with a full bath
- 33-foot covered front porch
- Brick and board-and-batten exterior under twin gables
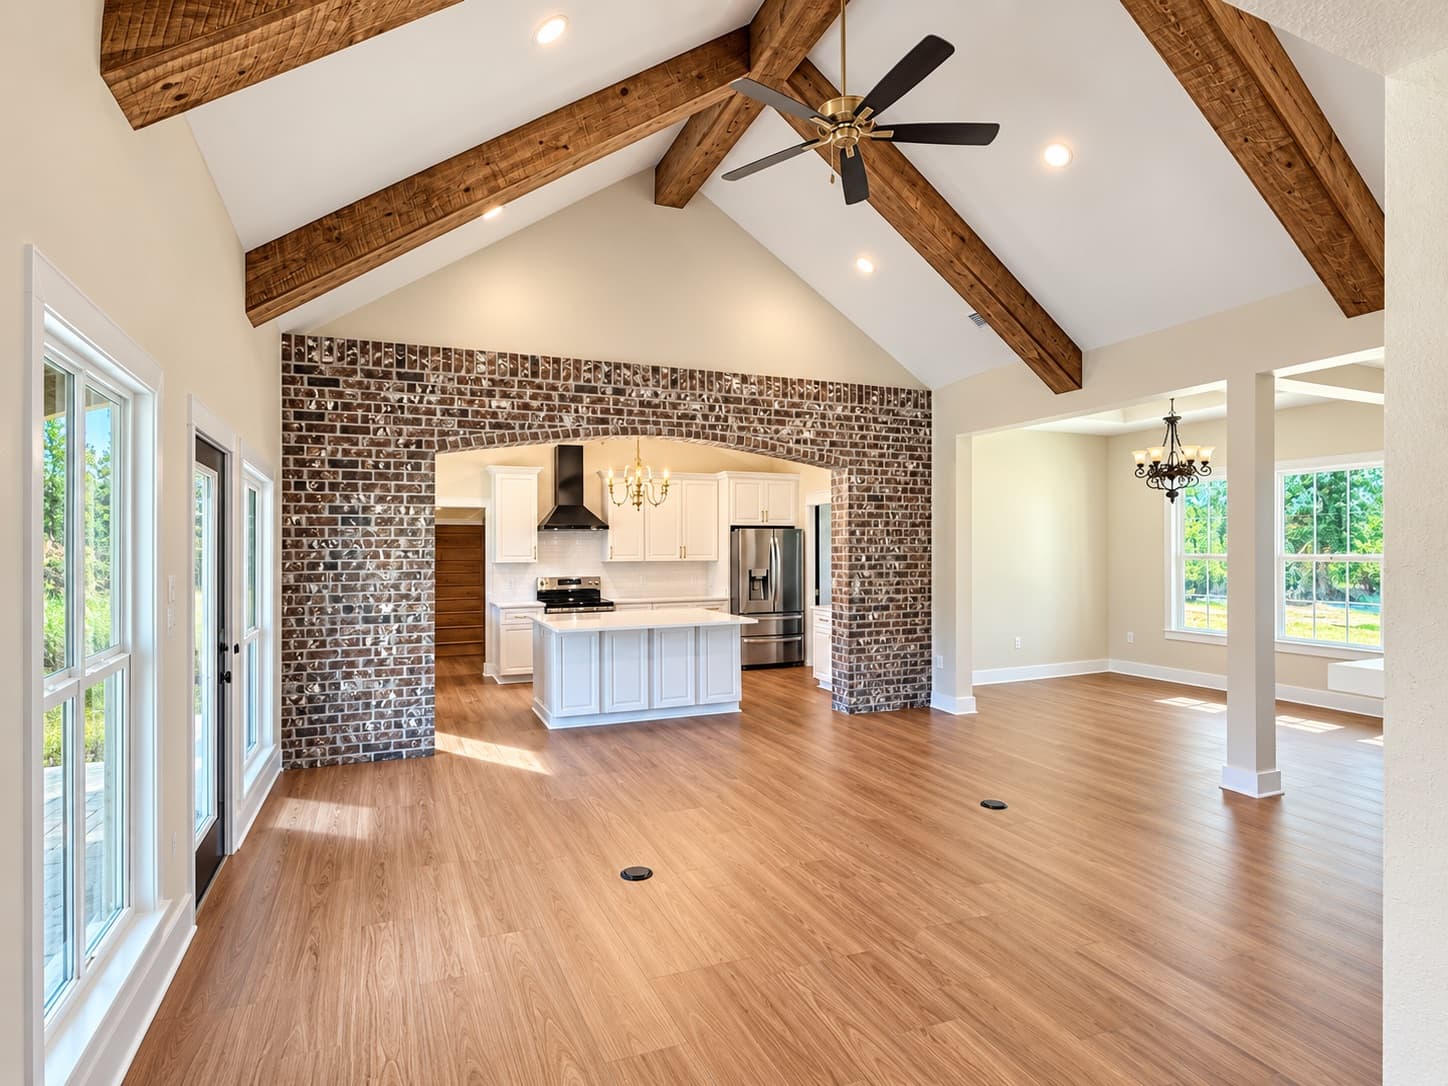
- Vaulted great room with architectural beams
- 18-foot kitchen with a walk-in pantry
- Primary suite with a 13-foot walk-in closet
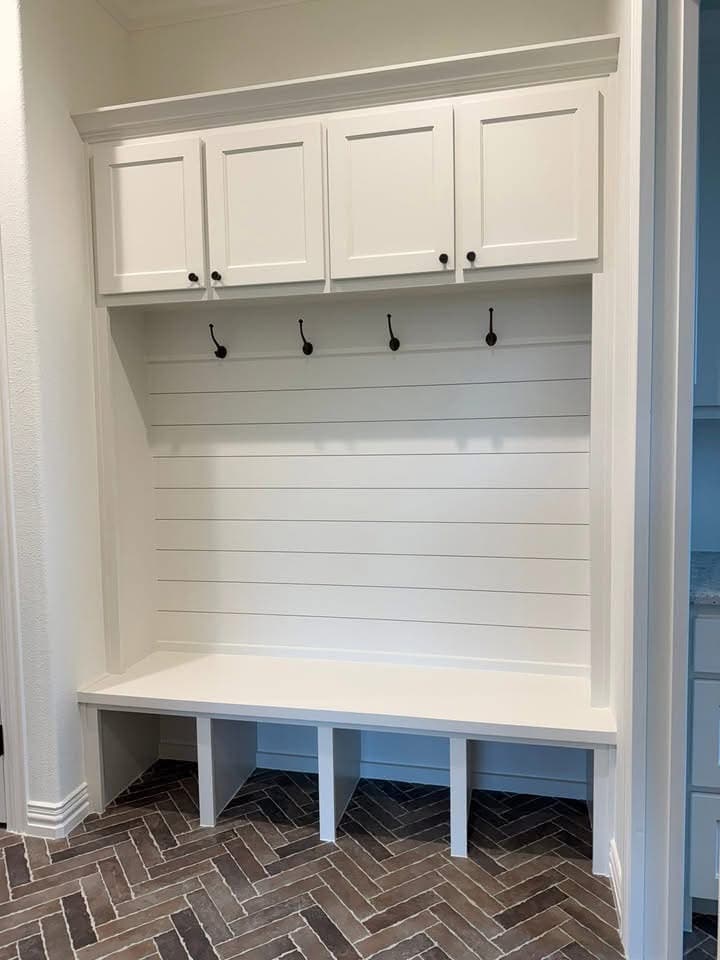
- Mud bench and powder room off the garage entry
- 28-foot covered rear porch
- Secure storage room off the garage
- 2-car side-entry garage
Floor plan
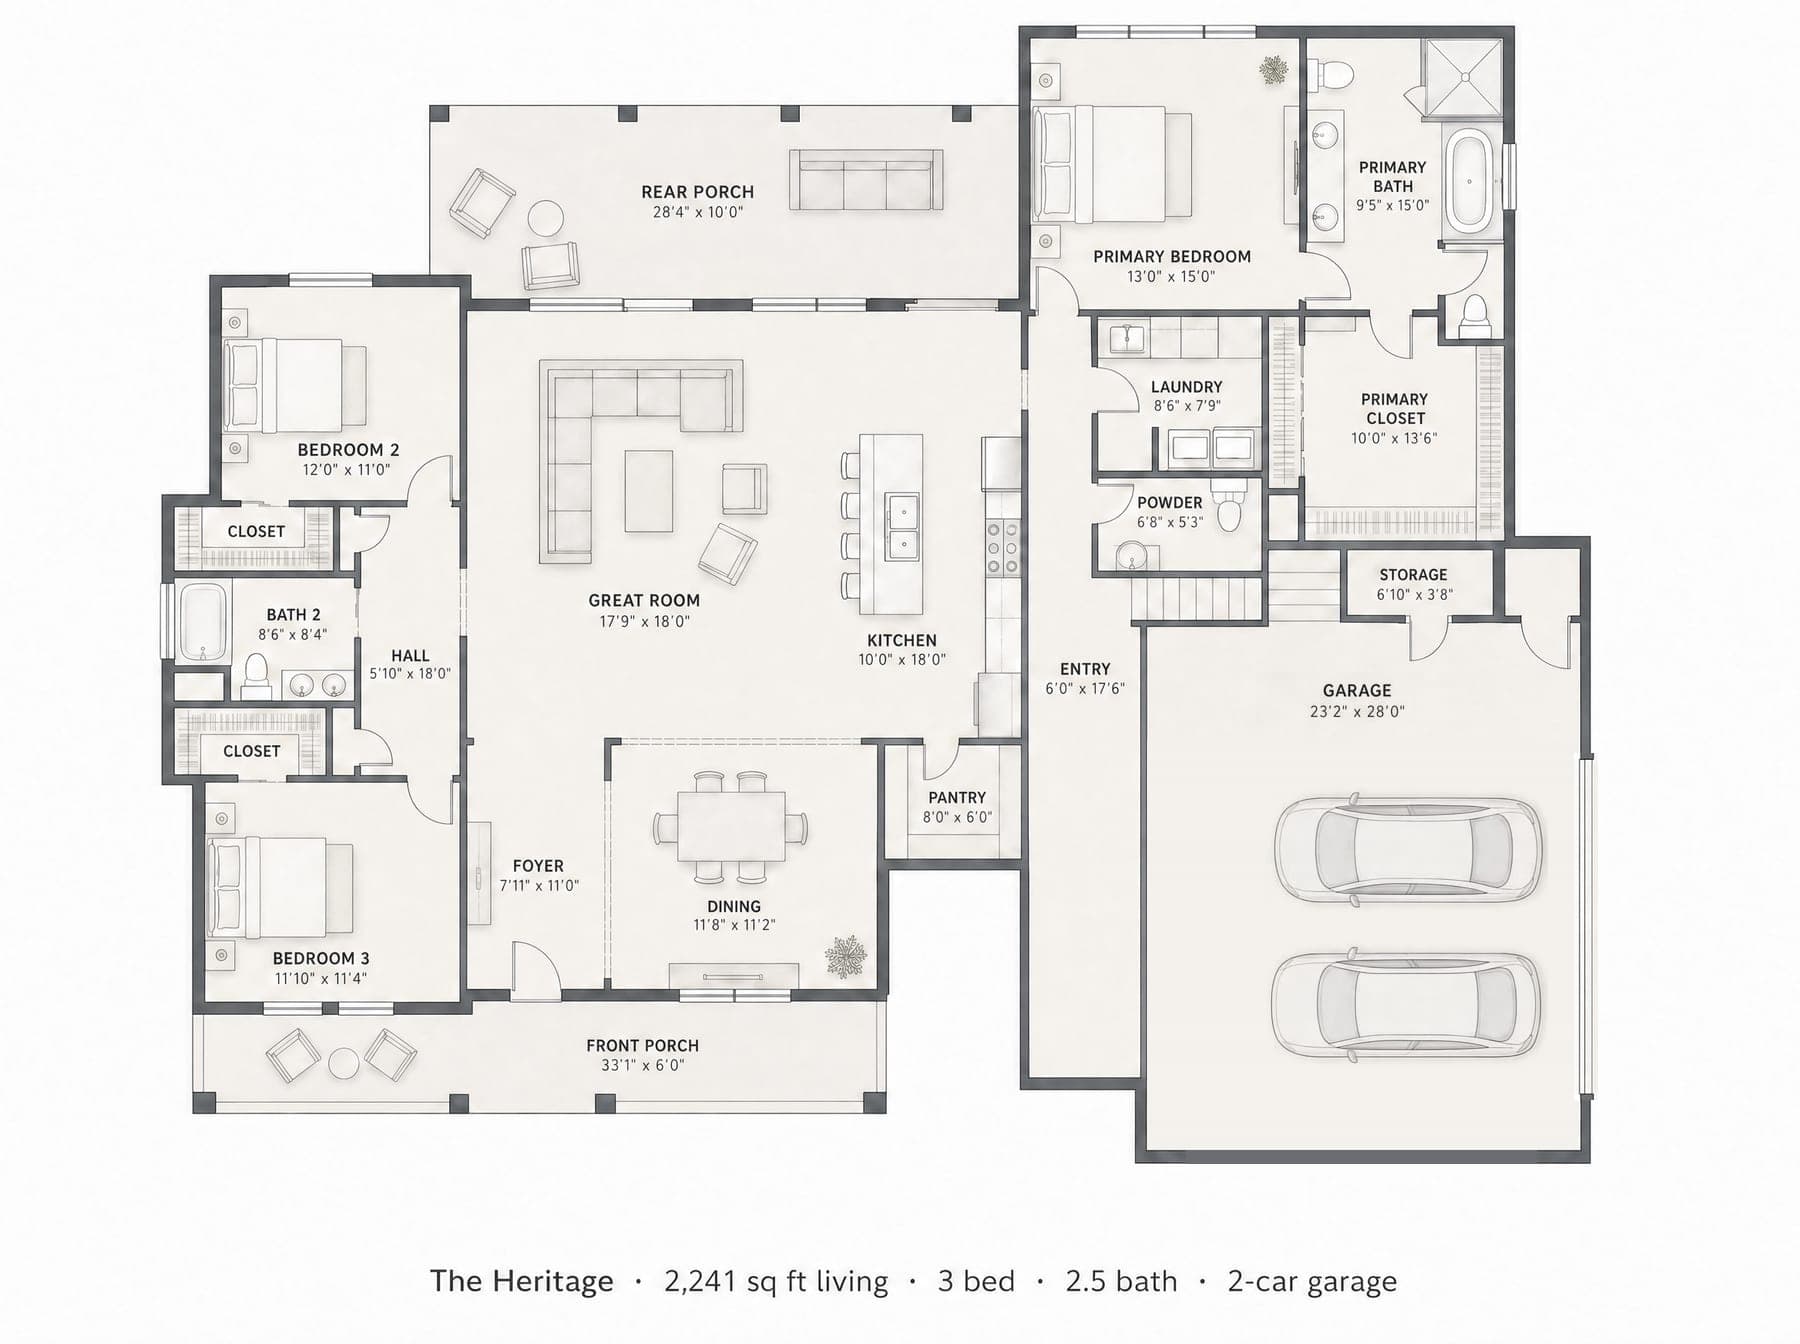
Artist's concept, created with digital rendering tools including AI. Not to scale. Not a photograph of a built home, and may differ from the home as built.
From a Heritage homeowner
“Scott LaCoste Construction delivered exceptional work on my custom home. From initial site selection through the final details, Scott demonstrated professionalism, craftsmanship, and a strong commitment to bringing my vision to life. I had very specific requirements for achieving an authentic Old South farmhouse aesthetic, and Scott worked closely with me to incorporate the unique architectural elements that made my home truly distinctive.
Several features highlight his innovative approach and attention to detail, including:
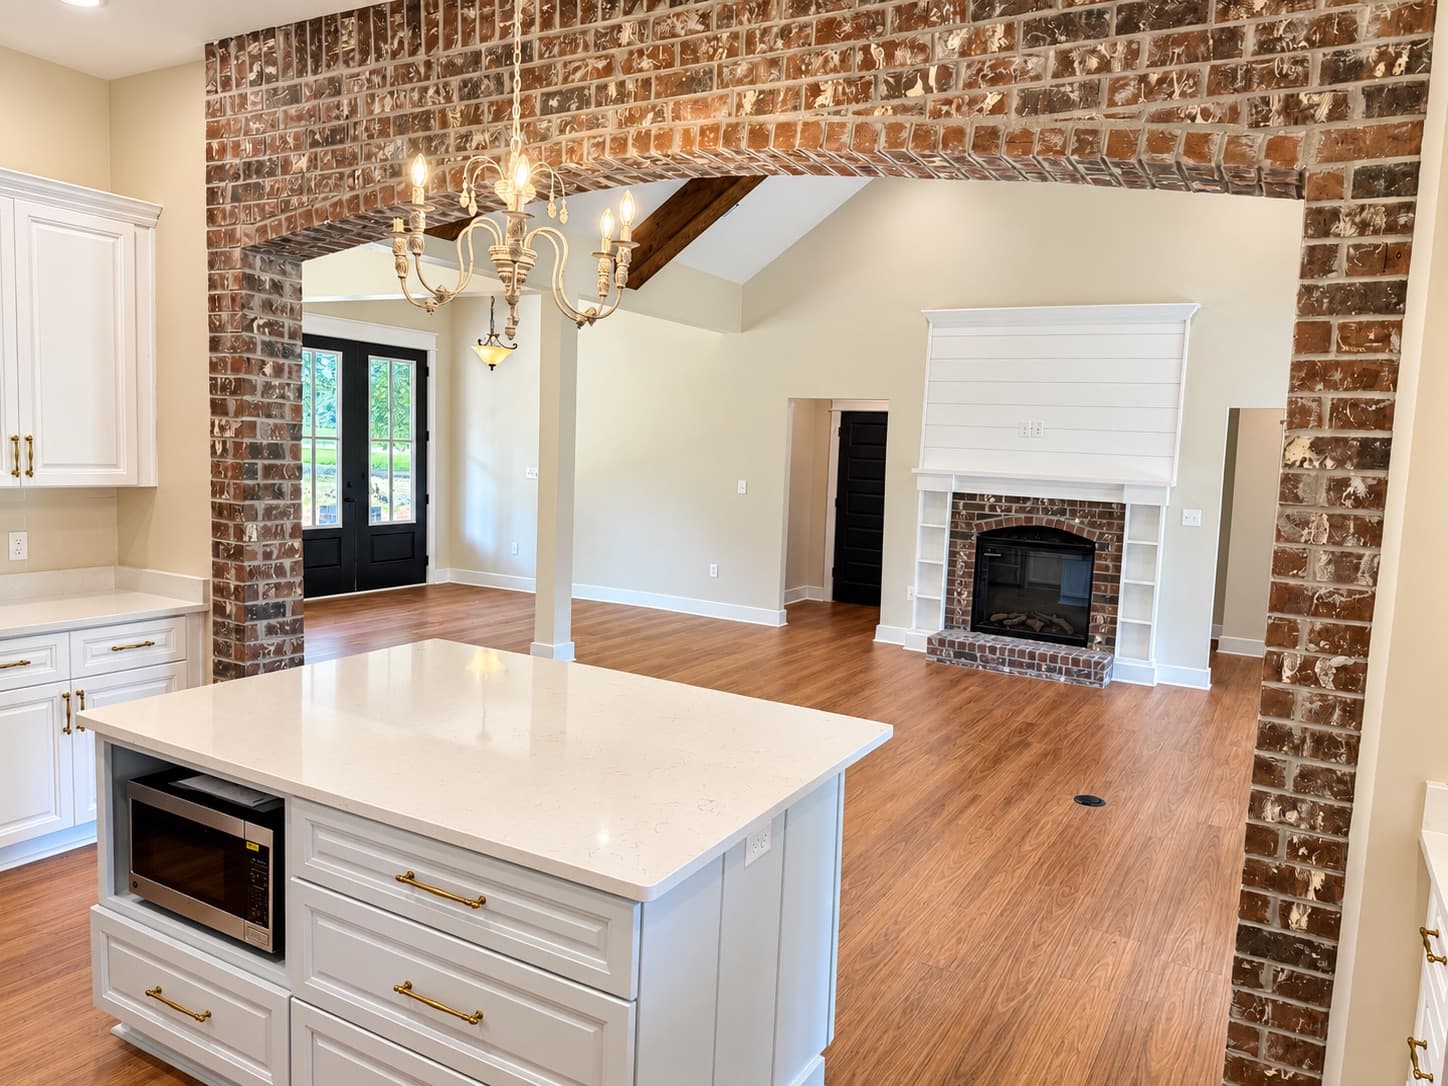
- A brick archway between the kitchen and family room
- Three-over-one windowpanes
- A custom pantry door in the garage/pantry area
- Spacious closets in all bedrooms, with an especially generous master closet featuring additional mini-storage spaces
- Fireplace brick that matches both the archway and exterior brick accents
Scott was consistently helpful in presenting options that aligned with the overall theme of the home. I had several non-negotiables, such as ensuring all doors were painted Historic Charleston Green and adhering to specific paint colors, and he worked diligently to meet those expectations.
Although Scott often focuses on speculative builds, he is an outstanding custom home builder for clients who value collaboration, craftsmanship, and thoughtful architectural detail. I am grateful for his work and highly recommend him.”
A Heritage we've already built
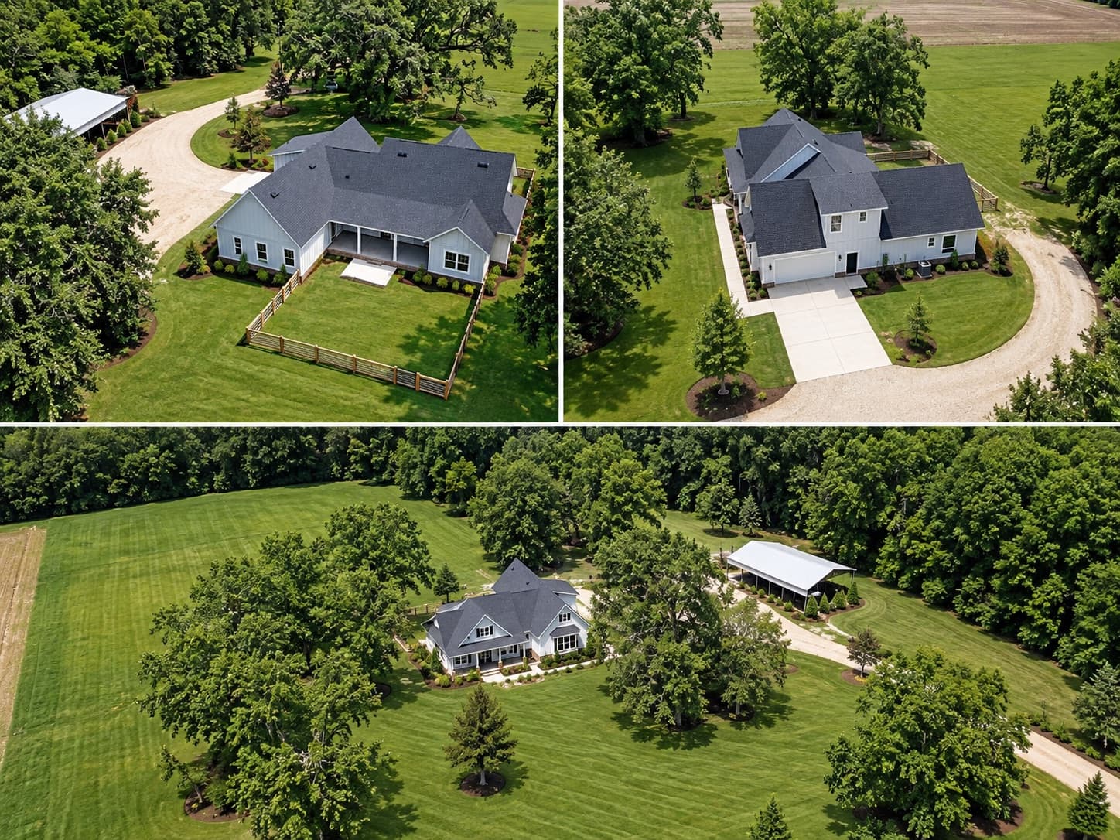
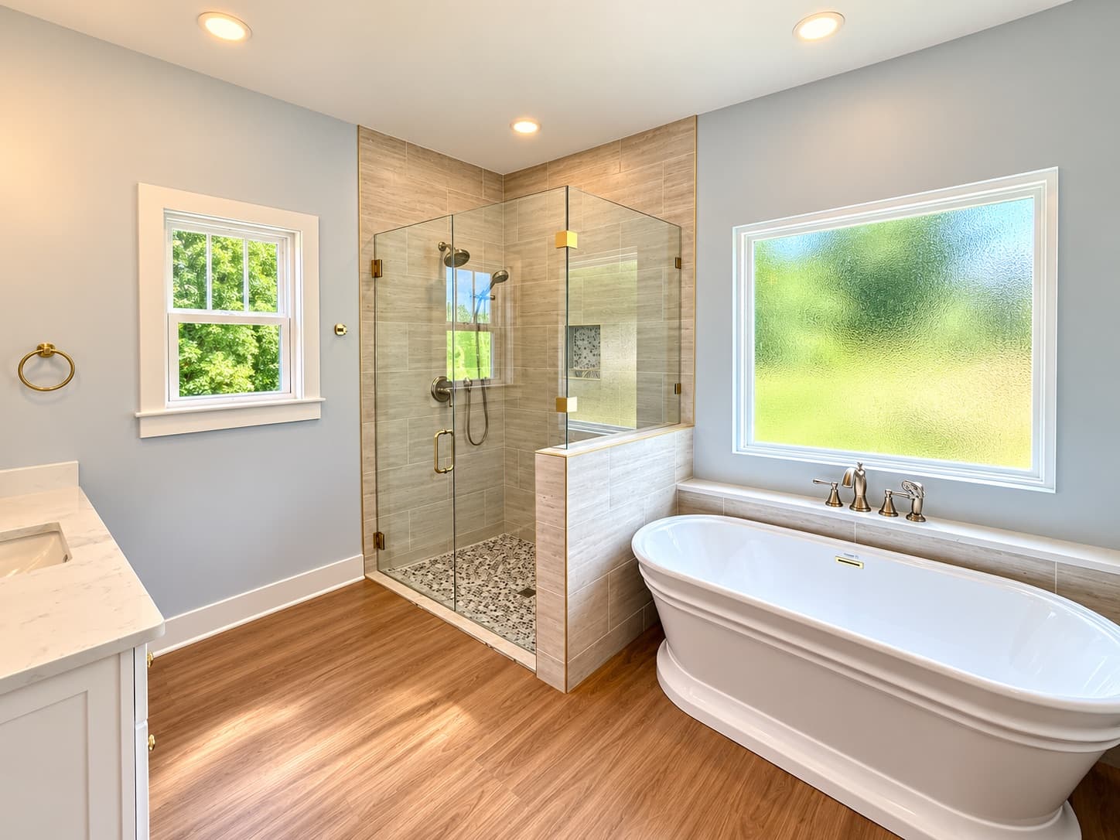
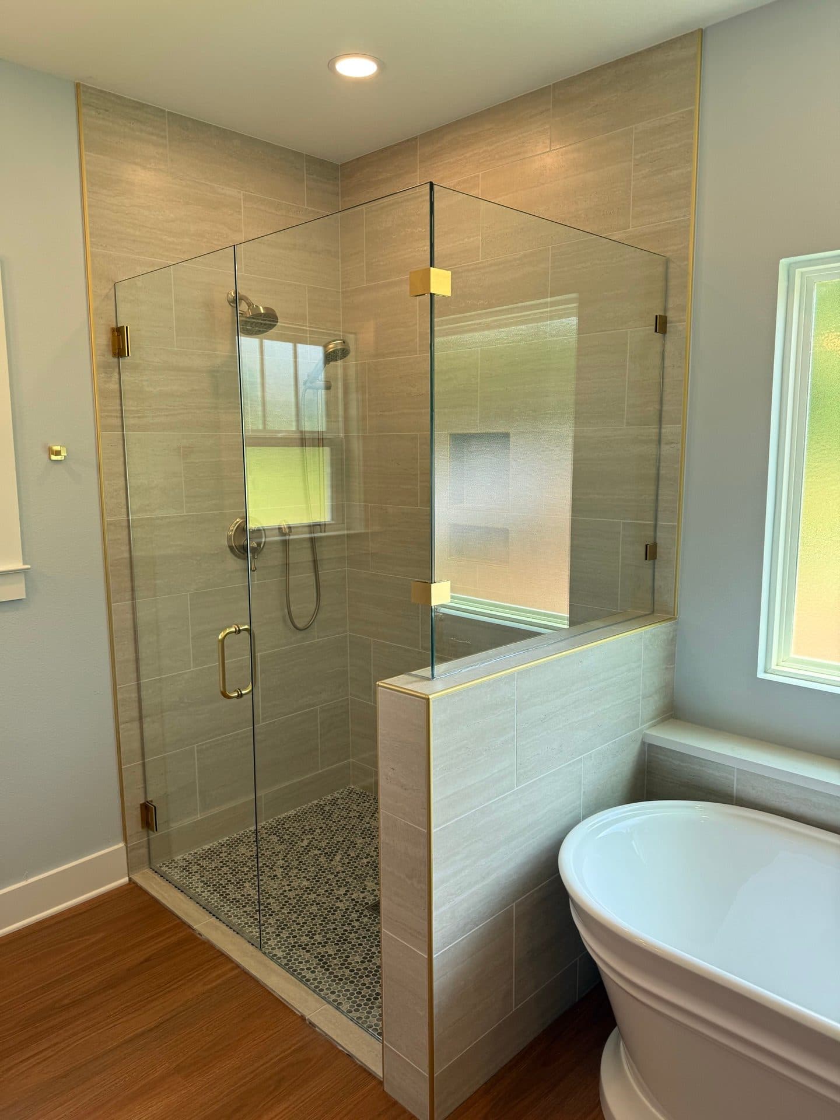
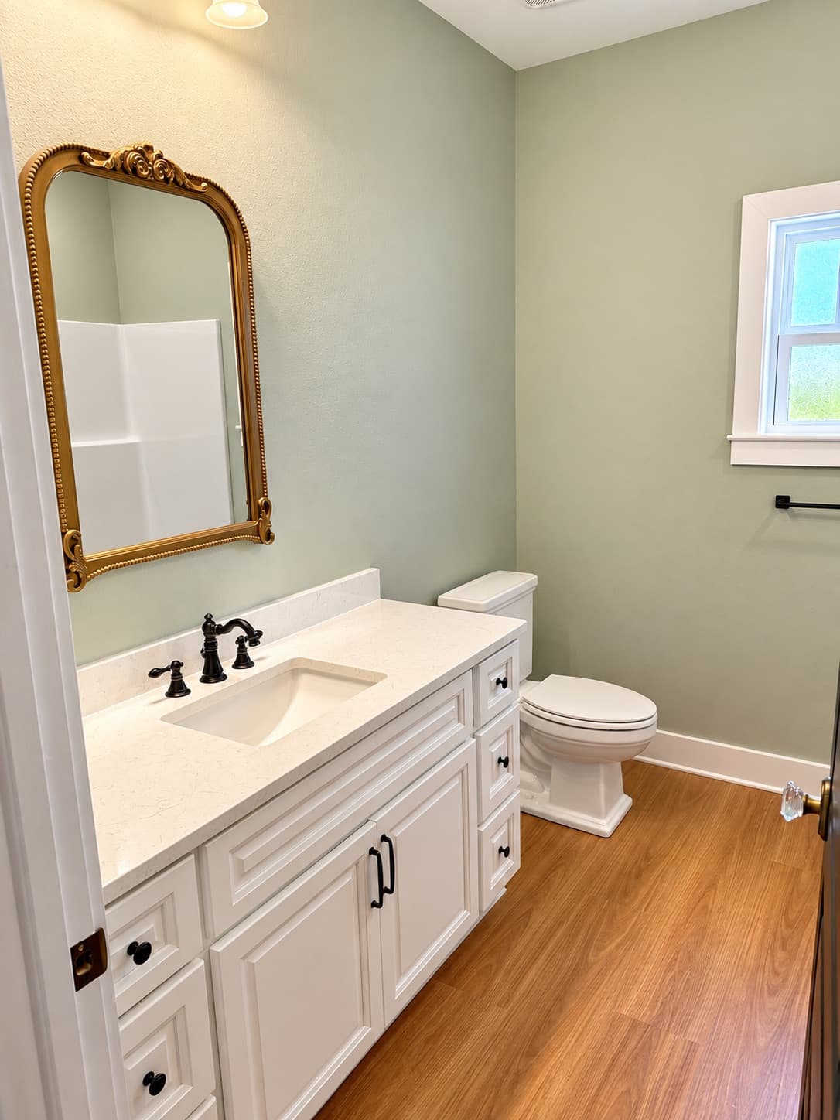
These are photographs of a finished Heritage Scott built as a custom home for a family in Santa Rosa County. Your selections can differ.
Questions about The Heritage
How big is The Heritage?
2,241 square feet of living space and 3,367 square feet total. The optional bonus room over the garage adds roughly 400 more square feet and a full bath.
What is the bonus room on The Heritage?
A finished room over the garage with its own full bathroom. It is an option, not standard, so it is priced separately — ask Scott what it adds on your lot.
Can The Heritage be built on my land?
Yes. The Heritage is a custom plan Scott has already built and permitted, and he can build it again on your lot or one of his.
How many floor plans do you offer?
We publish nine named plans today, with more added as they are finalized. Each plan page shows current square footage, bed and bath counts, features, and available exterior options, so check back if you don't see something that fits yet, since our library grows month to month rather than staying fixed at three plans indefinitely. Contact Scott if you have a specific plan style in mind.
Build The Heritage on your lot or ours
Put this plan on your own acreage, or on one of Scott’s lots in Pace — the same configurator above shows exactly what you’re getting either way.