
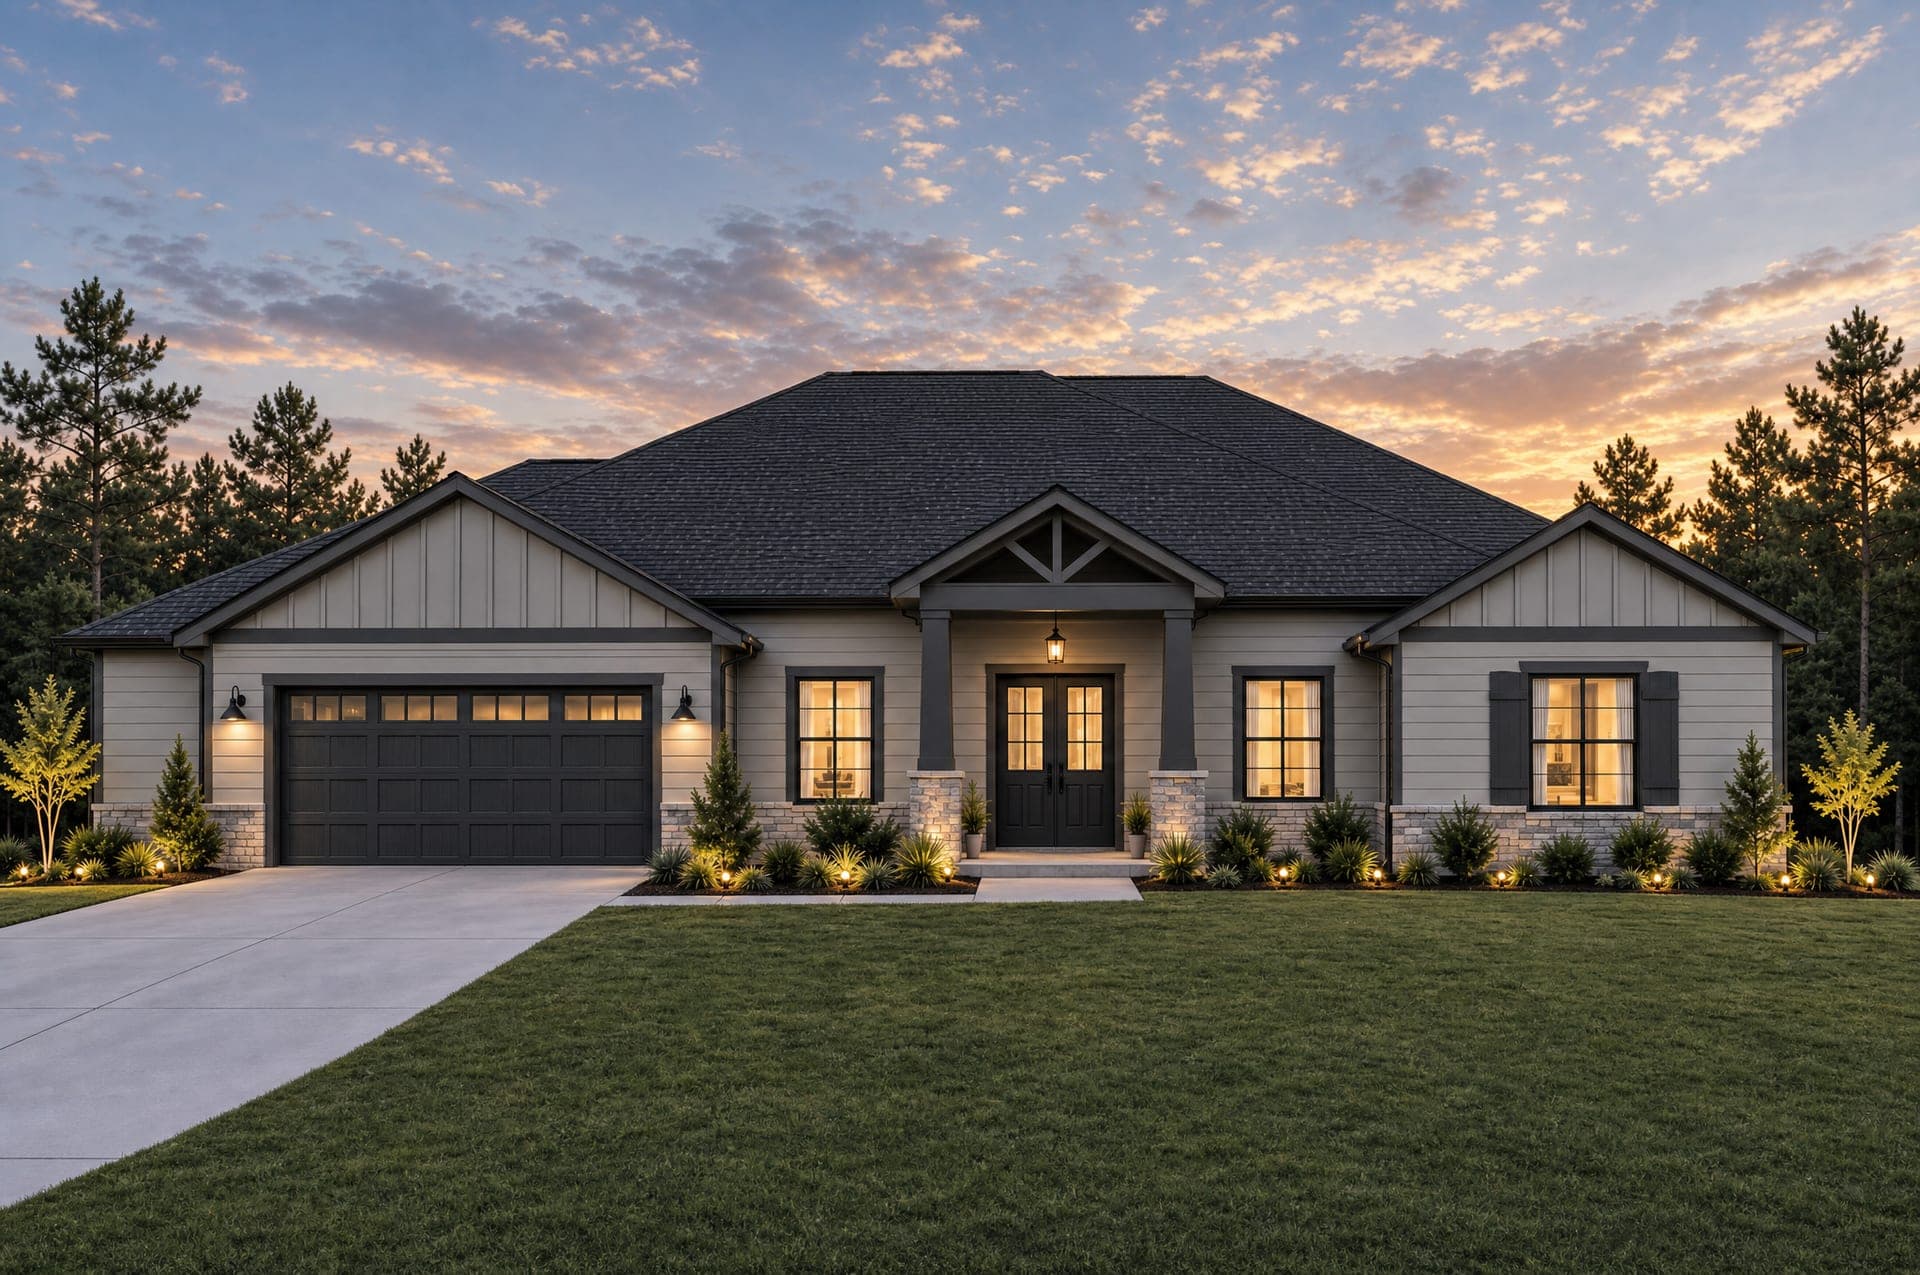
The McKenzie
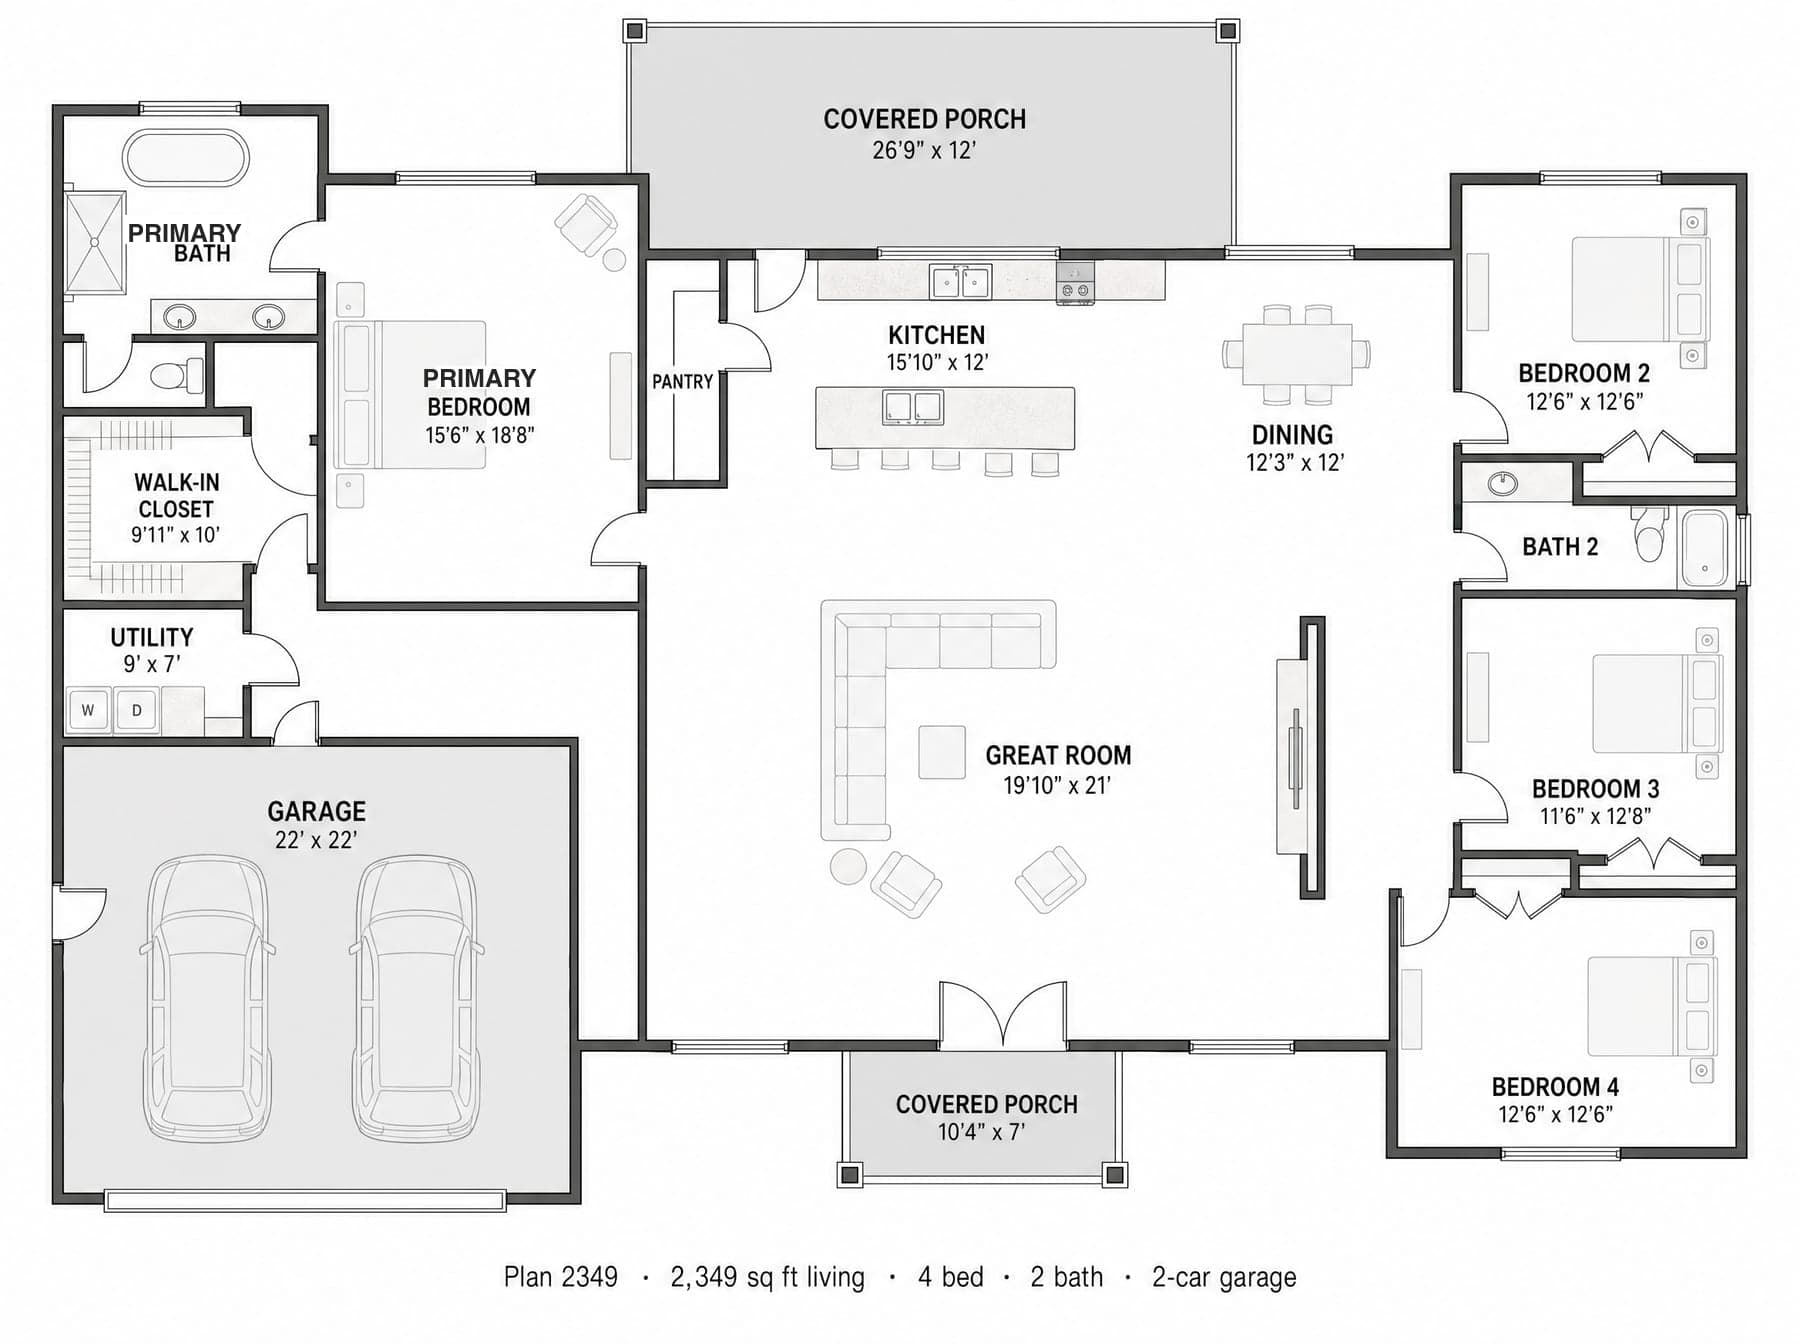
4 beds · 2 baths · 2,349 sq ft
The McKenzie
About The McKenzie
The McKenzie is a modern coastal design at 2,349 square feet of living space, 3,373 square feet under roof, including a 490-square-foot 2-car garage. It has 4 bedrooms and 2 full baths. Board-and-batten gables and a stone water table wrap the front elevation, with a timber gable bracket over the covered entry. The exterior palette is already locked in: Sherwin-Williams Repose Gray siding, Dovetail board-and-batten, and Iron Ore trim and front door, paired with Eldorado Stone in Silver Linings and a CertainTeed Charcoal roof. The plan is permitted under BP-2026-11283 and designed by McKinley Residentials of Pace, FL. It's currently under construction at 2569 Segrest Rd.
- Modern coastal board-and-batten gables
- Stone water table at the foundation line
- Timber gable bracket over the covered entry
- Sherwin-Williams Repose Gray siding
- Sherwin-Williams Dovetail board-and-batten
- Sherwin-Williams Iron Ore trim and front door
- Eldorado Stone Silver Linings accent
- CertainTeed Charcoal roof
- 490 sq. ft. 2-car garage
Floor plan
Artist's concept, created with digital rendering tools including AI. Not to scale. Not a photograph of a built home, and may differ from the home as built.
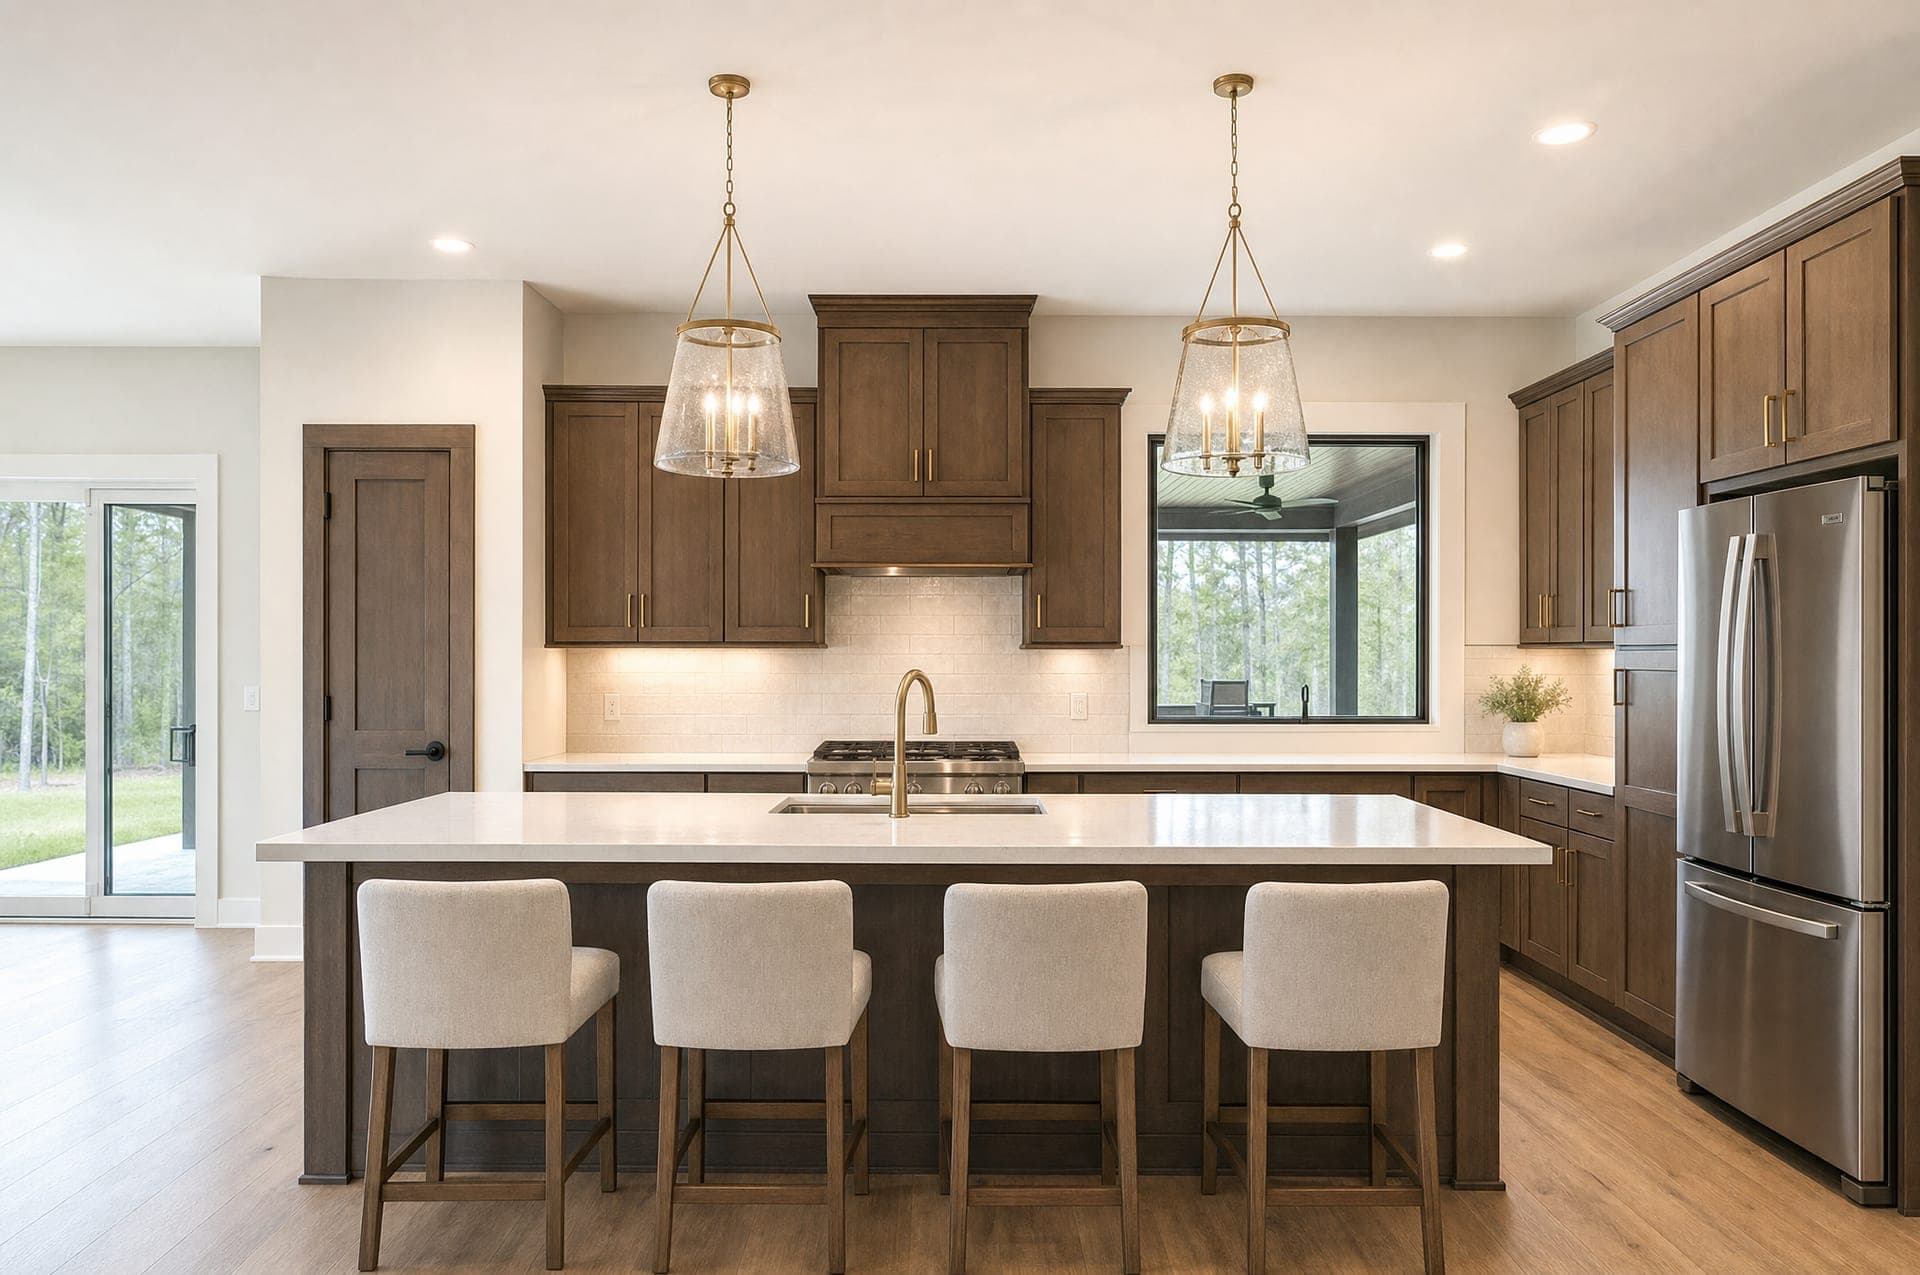
Interior selections for this plan
Compare exteriors
Repose Gray Hardie siding, as specified
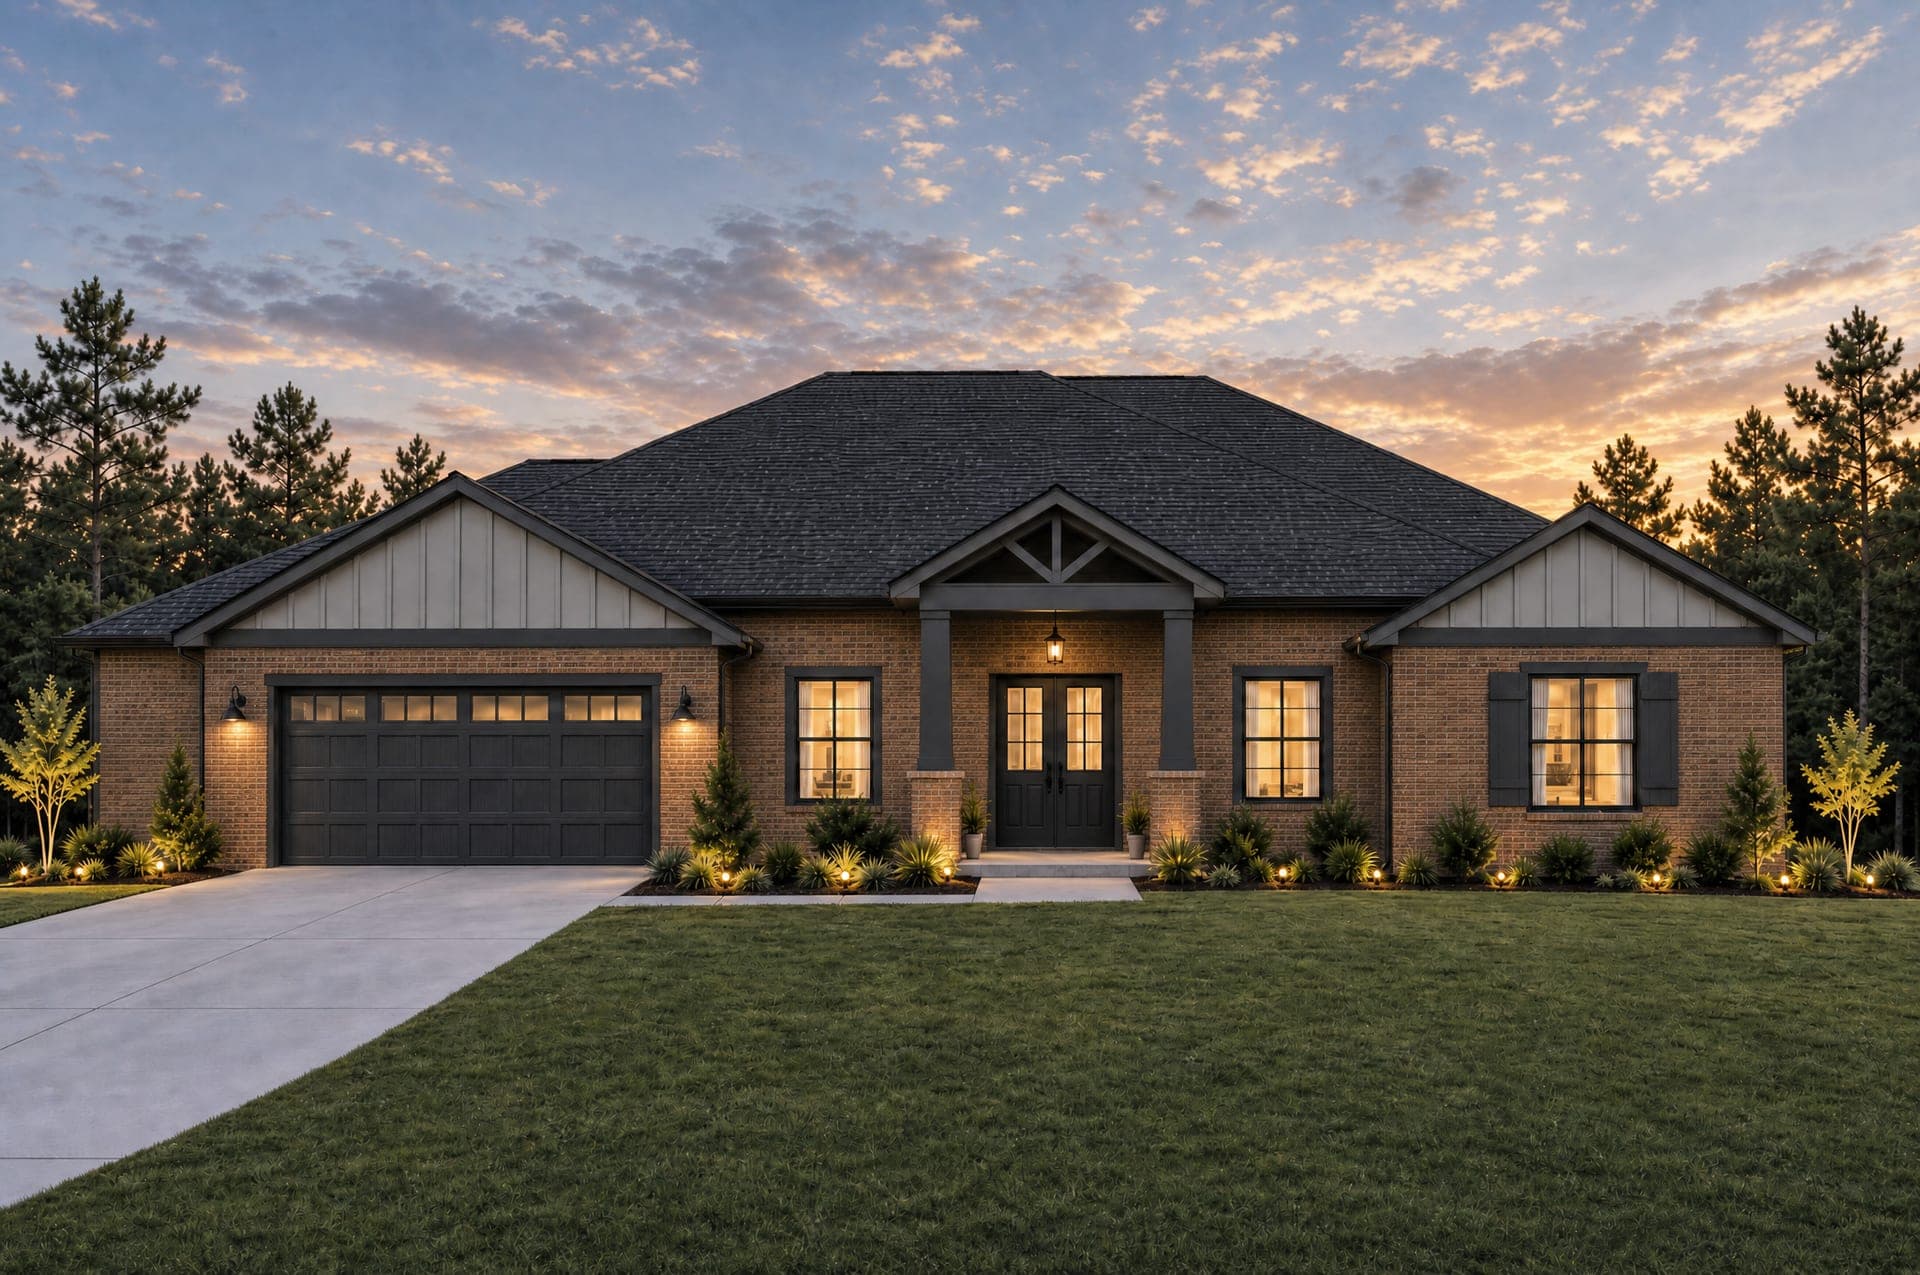
Brick body, Dovetail gables
Drag the handle side to side.
Artist's concept, created with digital rendering tools including AI. Not to scale. Not a photograph of a built home, and may differ from the home as built.
See it under construction
Questions about The McKenzie
How many bedrooms and bathrooms does the McKenzie have?
4 bedrooms and 2 full baths, in 2,349 square feet of living space.
What's the exterior palette for the McKenzie?
Sherwin-Williams Repose Gray siding with Dovetail board-and-batten, Iron Ore trim and front door, Eldorado Stone Silver Linings, and a CertainTeed Charcoal roof.
Who designed the McKenzie?
McKinley Residentials of Pace, FL, designed the plan. It's permitted under BP-2026-11283.
How many floor plans do you offer?
We publish nine named plans today, with more added as they are finalized. Each plan page shows current square footage, bed and bath counts, features, and available exterior options, so check back if you don't see something that fits yet, since our library grows month to month rather than staying fixed at three plans indefinitely. Contact Scott if you have a specific plan style in mind.
Build The McKenzie on your lot or ours
Put this plan on your own acreage, or on one of Scott’s lots in Pace — the same configurator above shows exactly what you’re getting either way.