
Custom homes, built around what you actually want
A small part of what we build, taken on for the right project, with Scott personally involved from your first lot walk to the day you get your keys.
When custom is the right fit
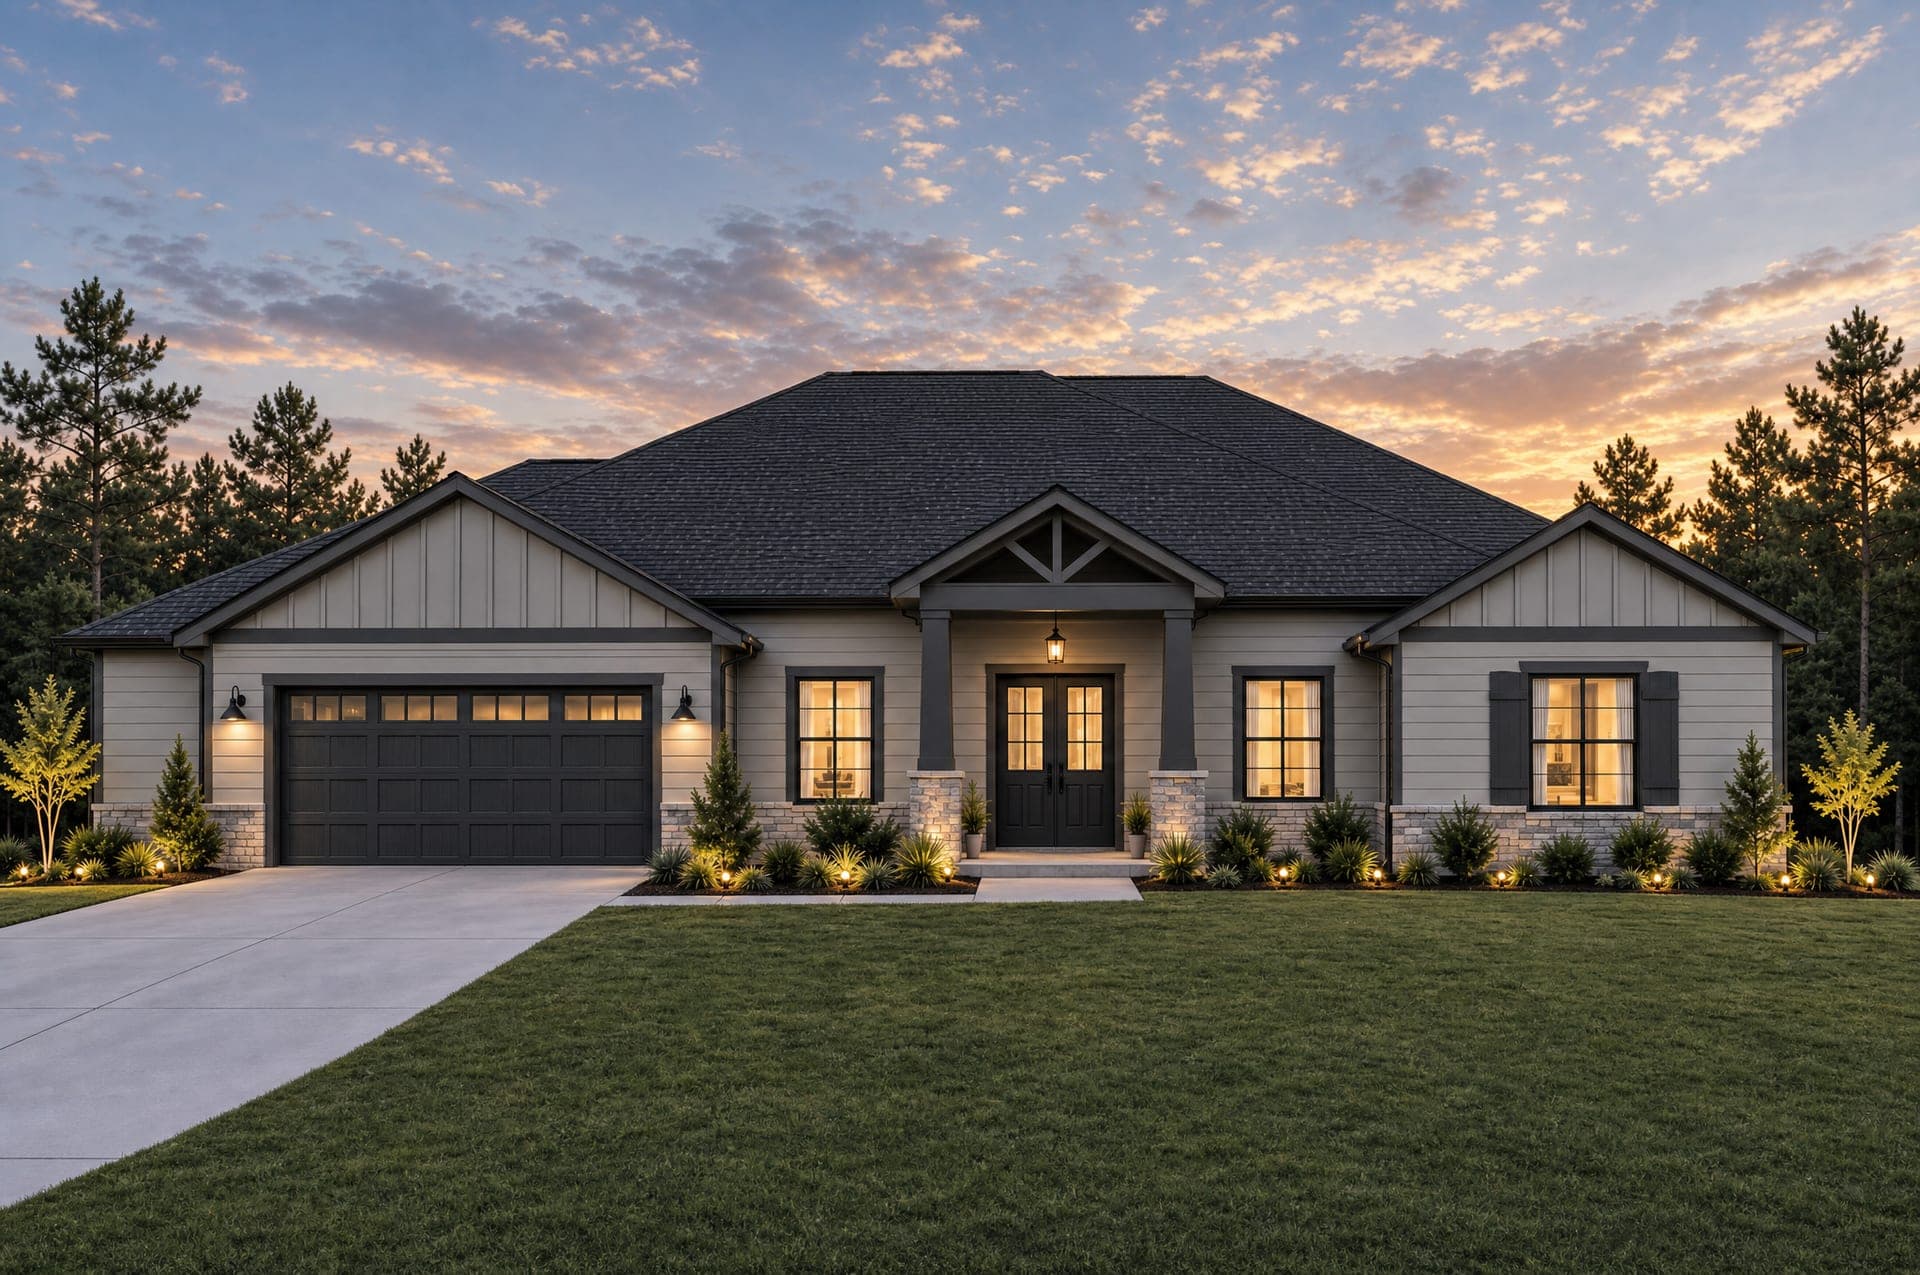
Custom building is a small part of what we do, and we take it on when the project is the right fit. Instead of an existing floor plan, you bring the lot, the vision, or both, and Scott works through the layout, the exterior, and the finish selections with you directly, not through a sales office. Custom builds take longer than buying a home already under construction, typically 8 to 12 months once permits are in hand, but you control more of the decisions along the way. If you have land already, or you're still looking, this is where that conversation starts.
What custom actually means here
Custom is a small part of what we build, taken on when it's the right project. It means the floor plan, not just the finishes, is built around your lot and your list. That's different from semi-custom, where you start from one of our existing plans and choose from what's still open on that build. A custom home takes more time upfront, working out the layout and structural details before permitting starts, because nothing is pre-drawn. What you get in exchange is real control: room sizes, ceiling heights, window placement, and the overall flow of the house are all decisions you make with Scott directly, not choices limited to a catalog of existing plans. It's the right choice if you have a specific vision that doesn't match anything already in our plan library.
Your lot or ours
Most custom builds happen on land the buyer already owns. If you don't have a lot yet, Scott can talk through what's currently available, including lots he holds in Sage Forest and along the Segrest Rd corridor in Pace, though those are generally earmarked for semi-custom builds on our existing floor plans. Either way, the first step is walking the land together to understand the topography, the trees, the setbacks, and anything else that will shape what gets built there before a single line goes on paper. We'll also flag anything about the site, like tree removal, grading, or utility access, that could affect your budget before you're locked into a design.
What to expect
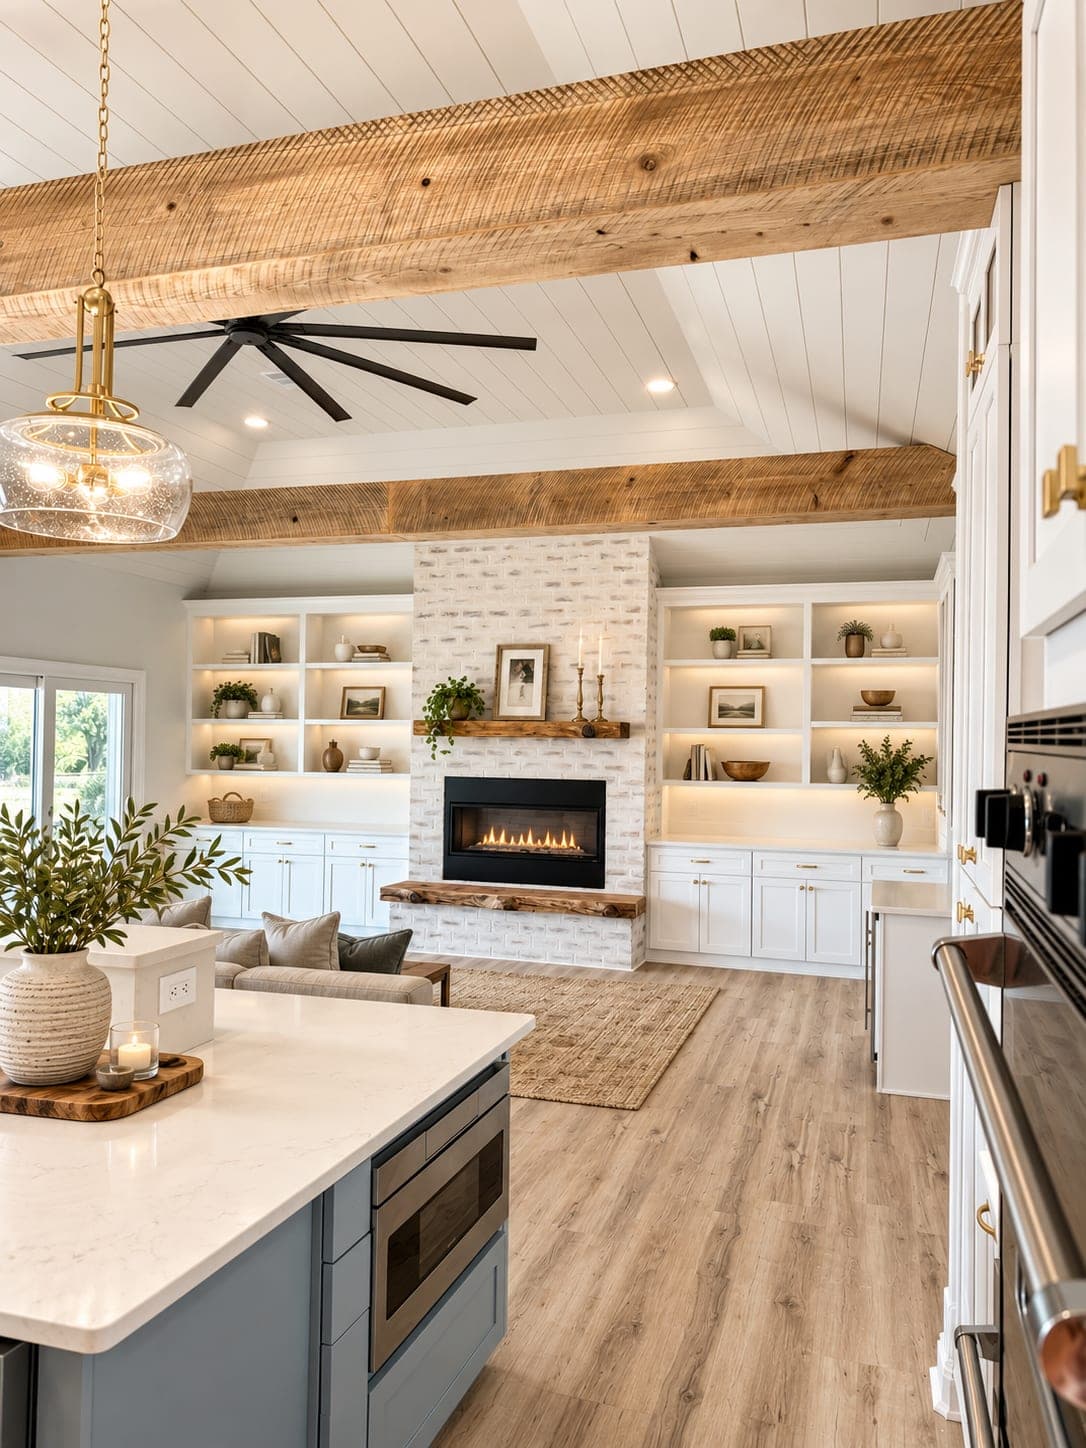
Custom builds move through the same core stages as any home: first meeting, lot and design, selections and permitting, construction, and walkthrough, just with more design work upfront before permitting starts. See our full process page for what happens at each stage, and expect Scott to be personally involved throughout, not handed off to a project manager you've never met. Most custom builds run 8 to 12 months from the time permits are pulled to the day you get your keys, depending on the design and how quickly decisions get made along the way. We'll give you a realistic estimate for your specific project once we've walked the lot and talked through your list.
The custom process
- 1
First meeting
We start with a conversation about your timeline, budget, and whether you already have land or are still looking.
- 2
Lot and design
We walk the lot together and work out a layout built around your list, not an existing floor plan.
- 3
Selections and permitting
You finalize your finish selections while we pull permits and handle county paperwork.
- 4
Construction
Your home moves through framing, mechanicals, and finish work, with updates along the way.
- 5
Walk-through and keys
We walk the finished home together, address the punch list, and hand you the keys.
Recent work
Not every job starts with a plan on the shelf. These began as someone's own idea.
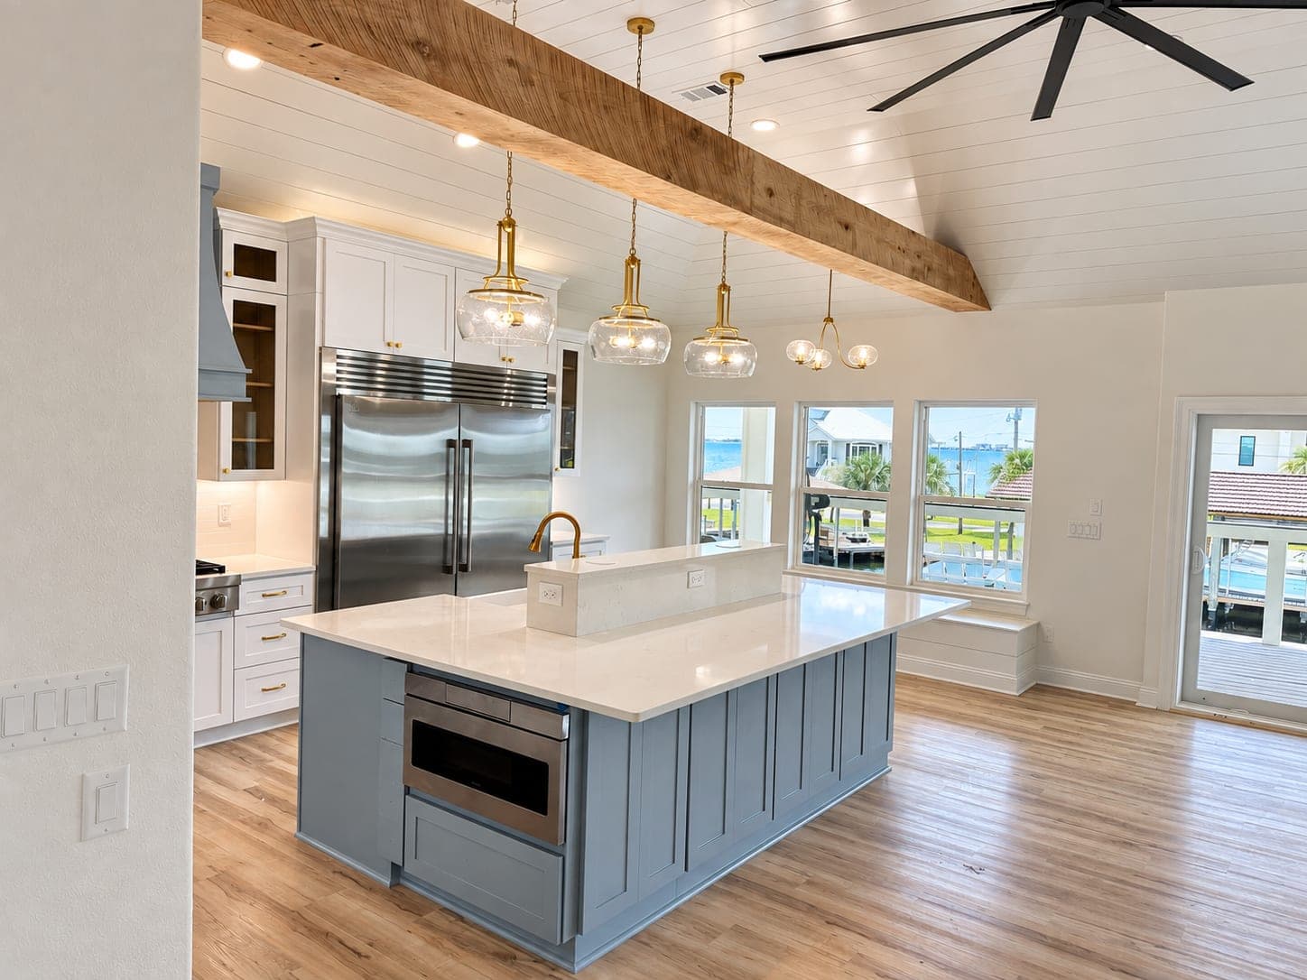
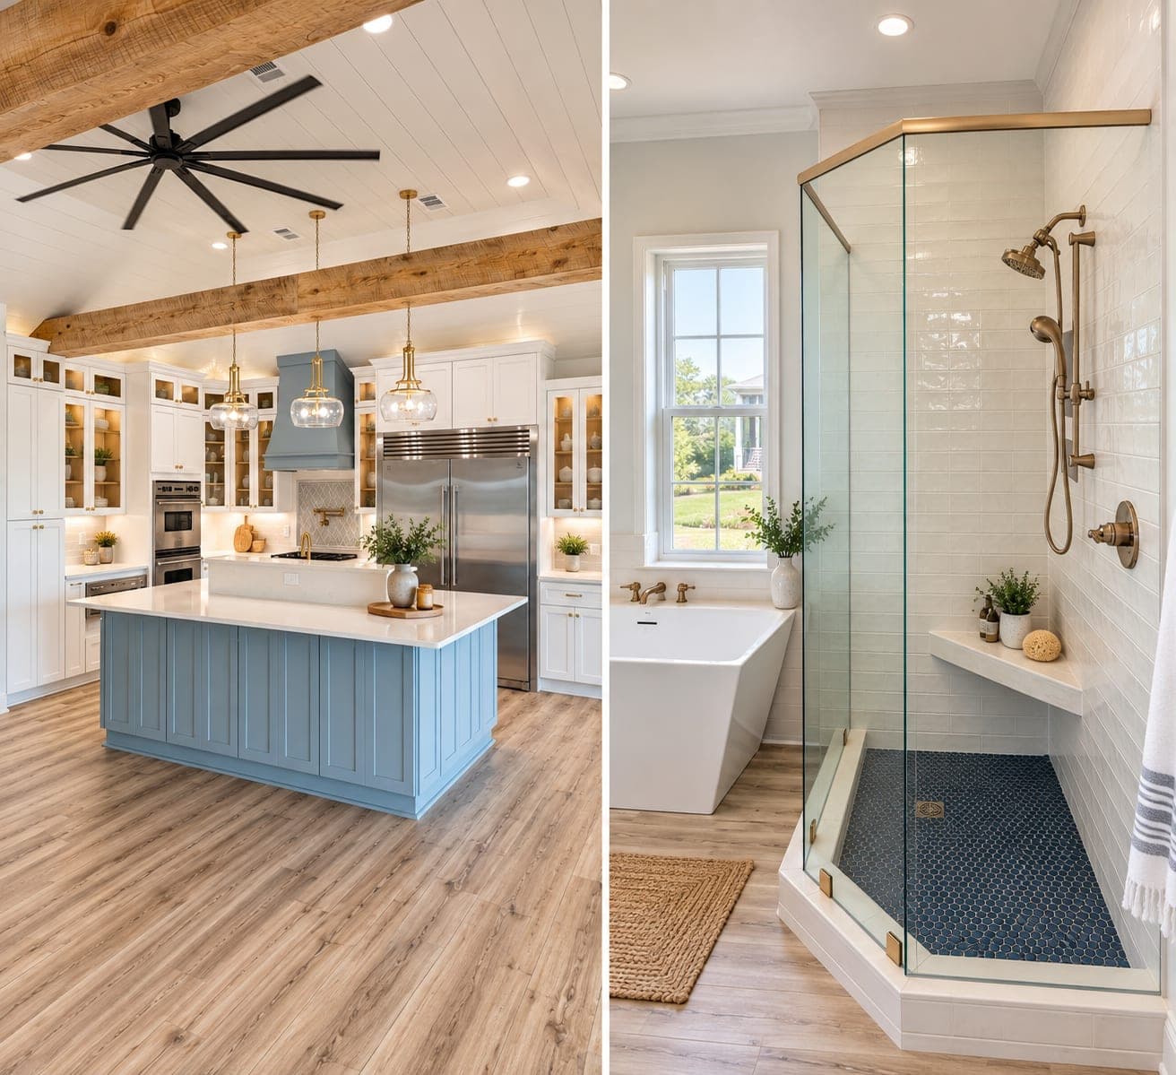
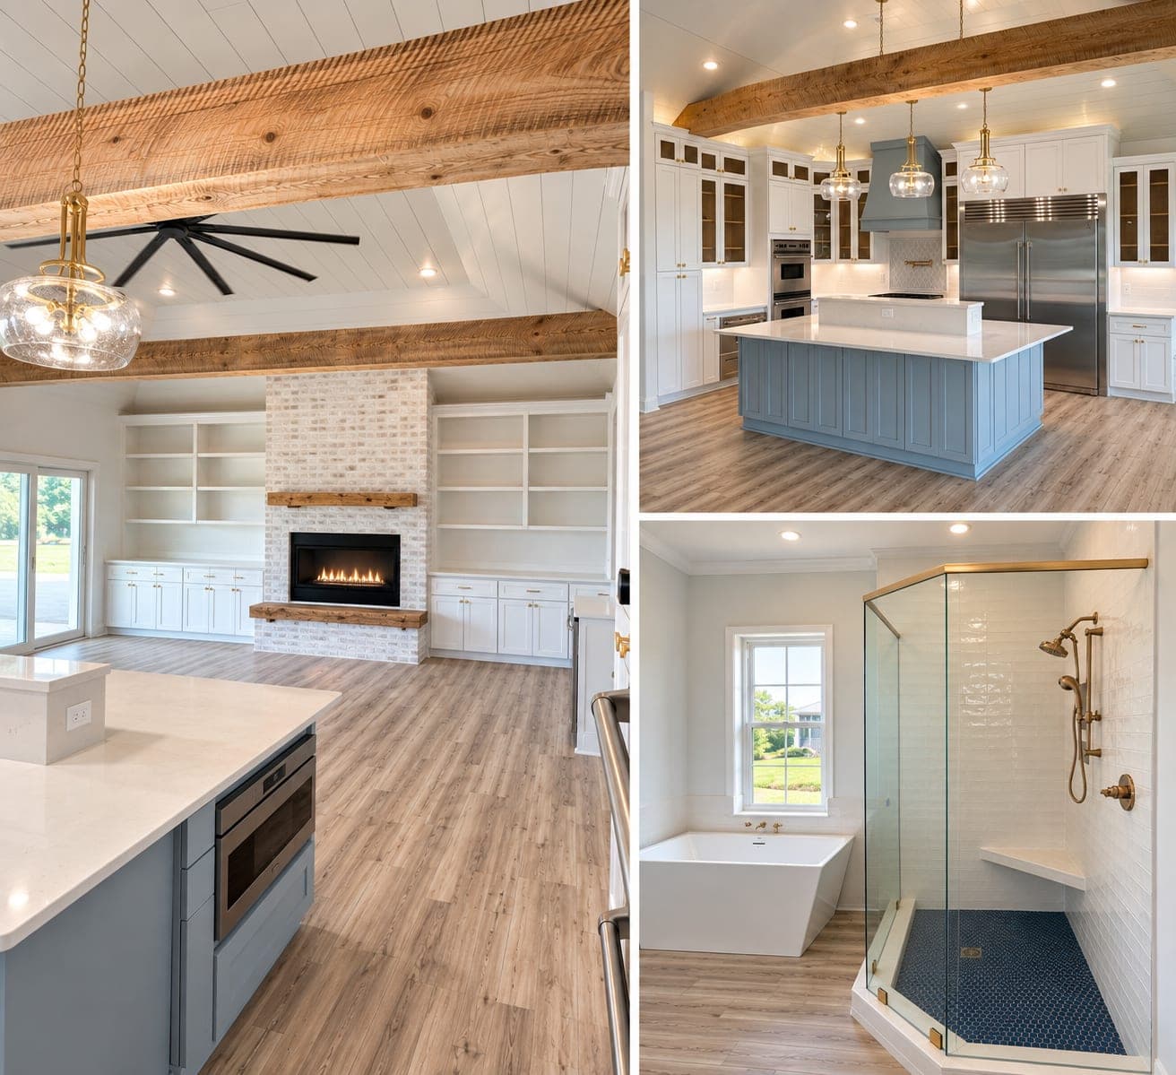
Gulf Breeze waterfront renovation
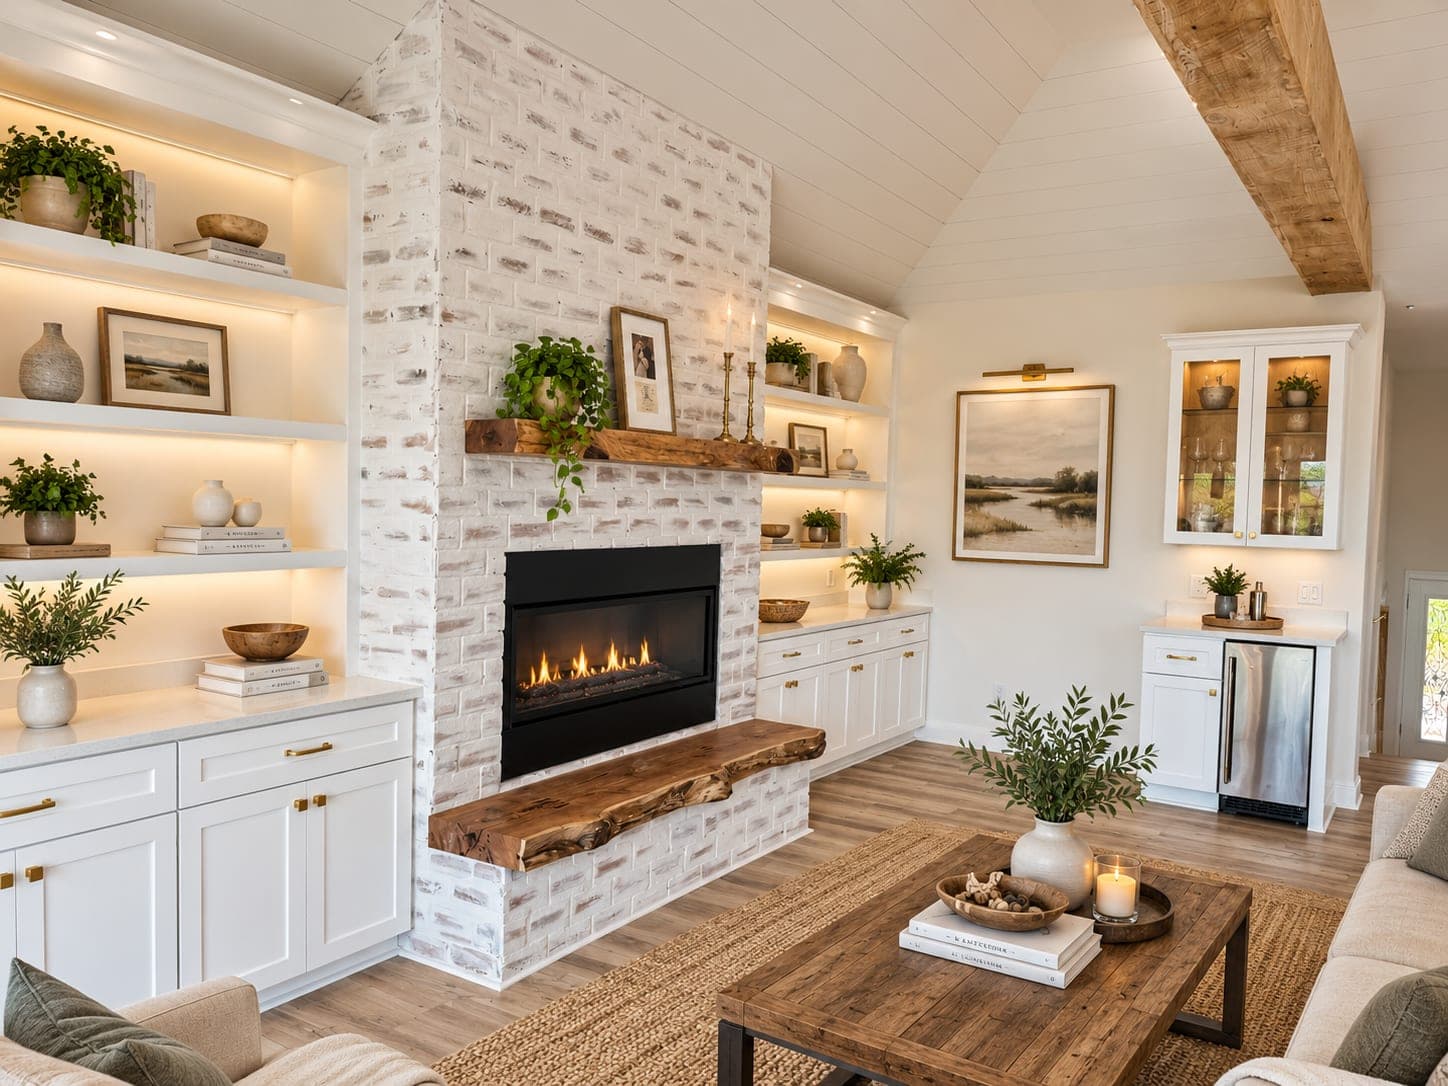
A 1990s waterfront home taken down to the studs and rebuilt around one open room: a whitewashed brick fireplace with a live-edge mantel, white built-ins on both sides, exposed beams under a shiplap ceiling, and a kitchen that looks straight out at the water. The bath got a freestanding tub, a glass shower with brass fixtures and a navy penny-tile floor. Photos are virtually staged.
“Working with Scott LaCoste was a fantastic experience. He has a brilliant eye for design, turning blueprints into an incredibly beautiful home. Dealing with him as a contractor was seamless; he was highly communicative, stuck to our budget, and brought practical solutions to every mid-project decision. He treated our project as a priority and delivered flawless results. Highly recommended!”
From a custom-build client
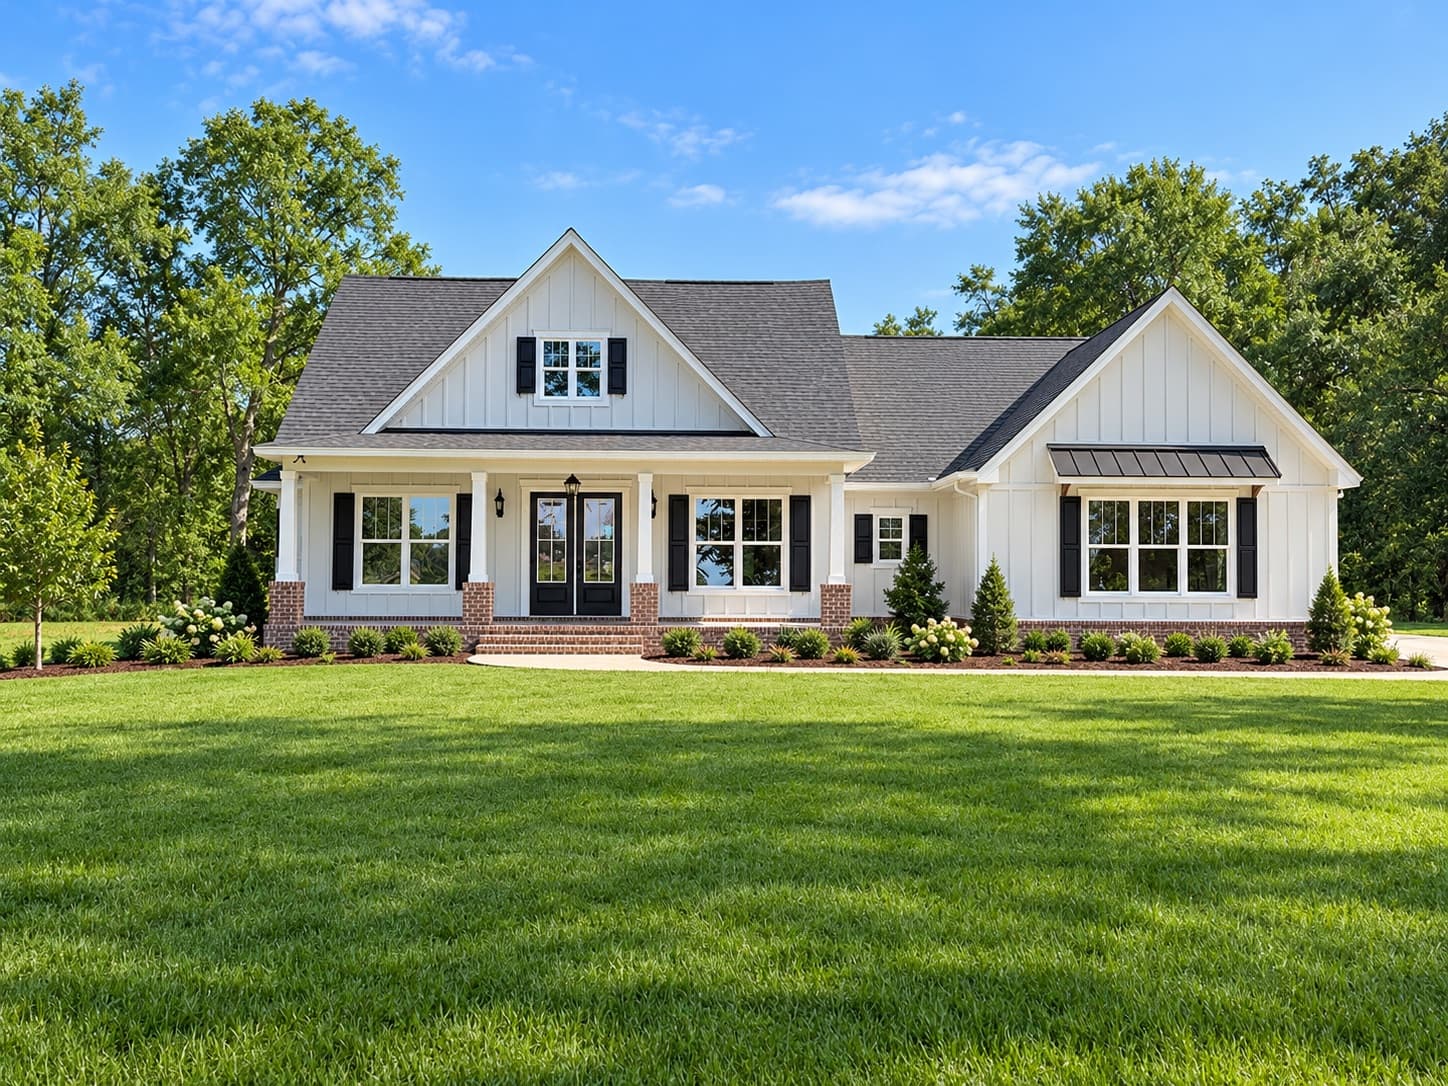
“Scott LaCoste Construction delivered exceptional work on my custom home. From initial site selection through the final details, Scott demonstrated professionalism, craftsmanship, and a strong commitment to bringing my vision to life. I had very specific requirements for achieving an authentic Old South farmhouse aesthetic, and Scott worked closely with me to incorporate the unique architectural elements that made my home truly distinctive.
Several features highlight his innovative approach and attention to detail, including:
- A brick archway between the kitchen and family room
- Three-over-one windowpanes
- A custom pantry door in the garage/pantry area
- Spacious closets in all bedrooms, with an especially generous master closet featuring additional mini-storage spaces
- Fireplace brick that matches both the archway and exterior brick accents
Scott was consistently helpful in presenting options that aligned with the overall theme of the home. I had several non-negotiables, such as ensuring all doors were painted Historic Charleston Green and adhering to specific paint colors, and he worked diligently to meet those expectations.
Although Scott often focuses on speculative builds, he is an outstanding custom home builder for clients who value collaboration, craftsmanship, and thoughtful architectural detail. I am grateful for his work and highly recommend him.”
Semi-custom or custom?
Both paths start with a conversation with Scott. The difference is where the design starts.
- Custom
- The floor plan itself is built around your lot and your list, not an existing design. Room sizes, ceiling heights, window placement and the overall flow are decisions you make with Scott directly. It takes longer upfront, because nothing is pre-drawn before permitting starts.
- Semi-custom
- You start from one of our existing floor plans and choose from the exterior and finish selections still open on that build, on your lot or one we hold. It moves faster, with fewer decisions but a proven layout. See semi-custom homes.
Gulf Breeze, rebuilt to the studs
Custom build questions
How long does a custom build take?
Typically 8 to 12 months from permitting to keys, depending on the plan, the lot, and how quickly selections get finalized.
Do I need to already own land?
No. If you don't have a lot yet, Scott can talk through what he currently holds or help you evaluate land you're considering.
Can I use my own architect or plans?
Talk to Scott directly about bringing your own plans. Depending on the design, he can build from them or help adapt them to the lot.
Ready to start your custom build?
Tell Scott about your lot and your list, and he’ll walk the land with you and talk through what’s possible.