
The Modern Farmhouse
2,871 sq ft
About The Modern Farmhouse
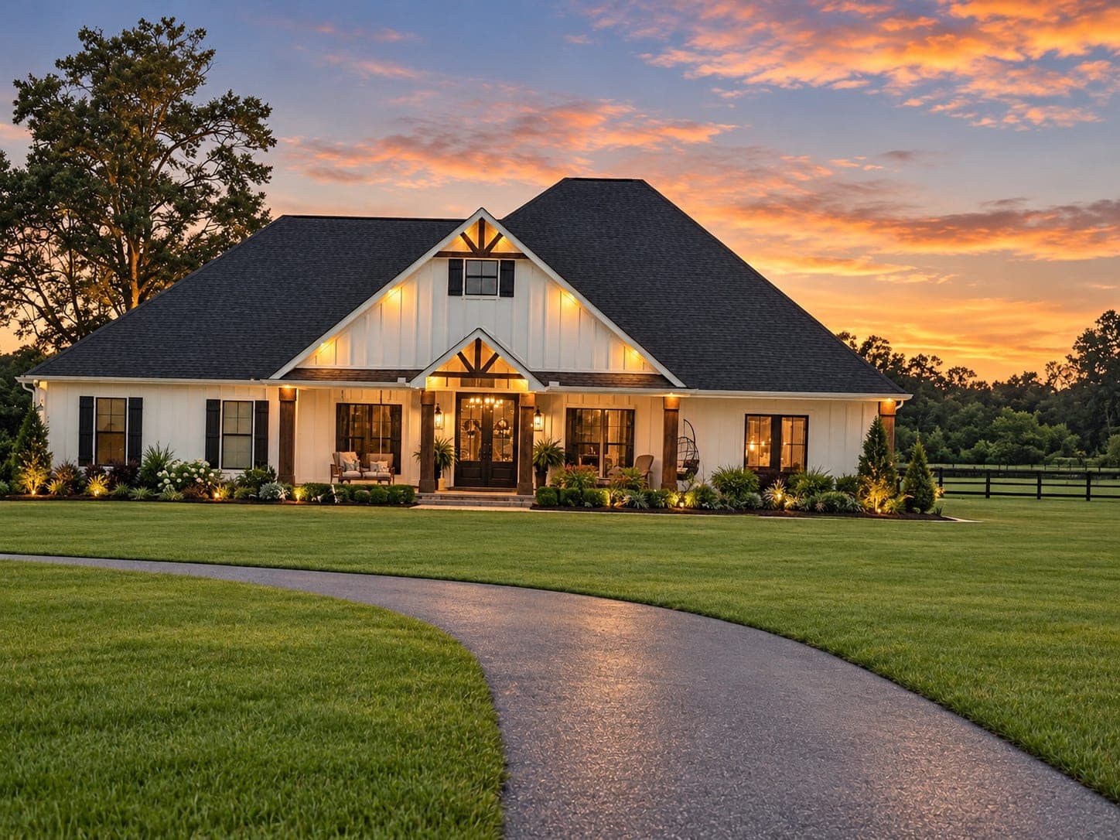
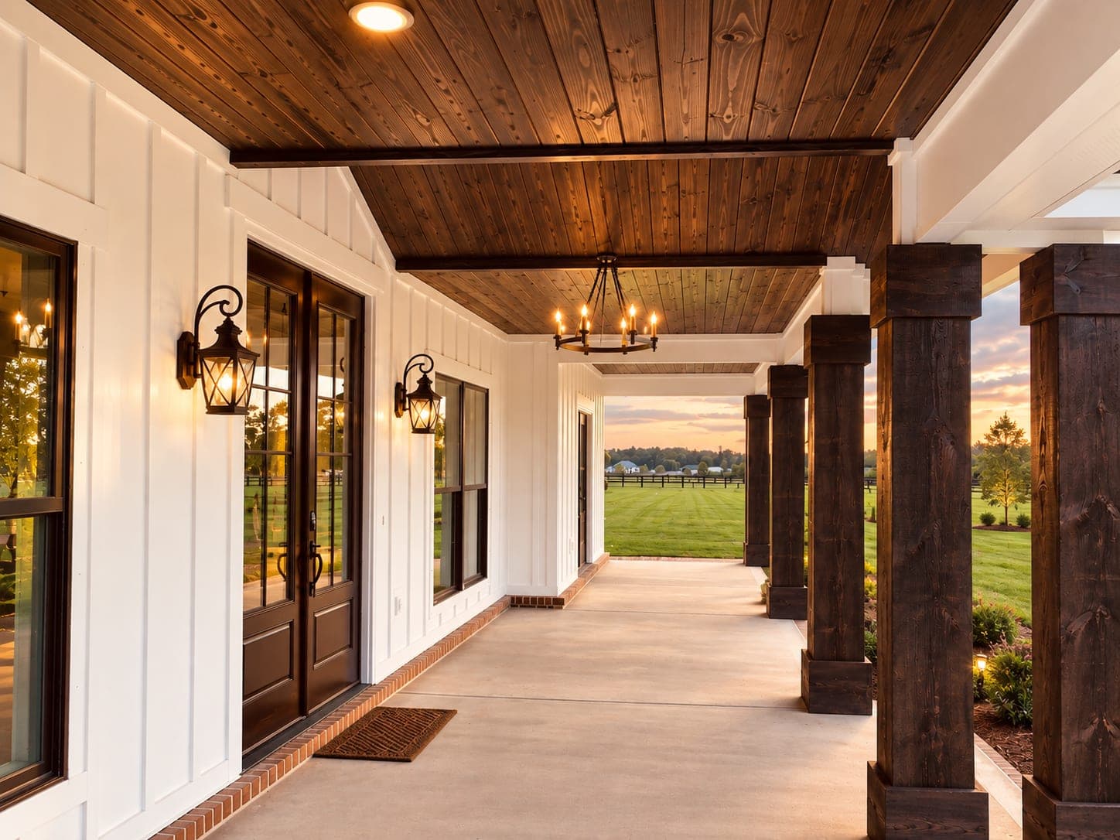
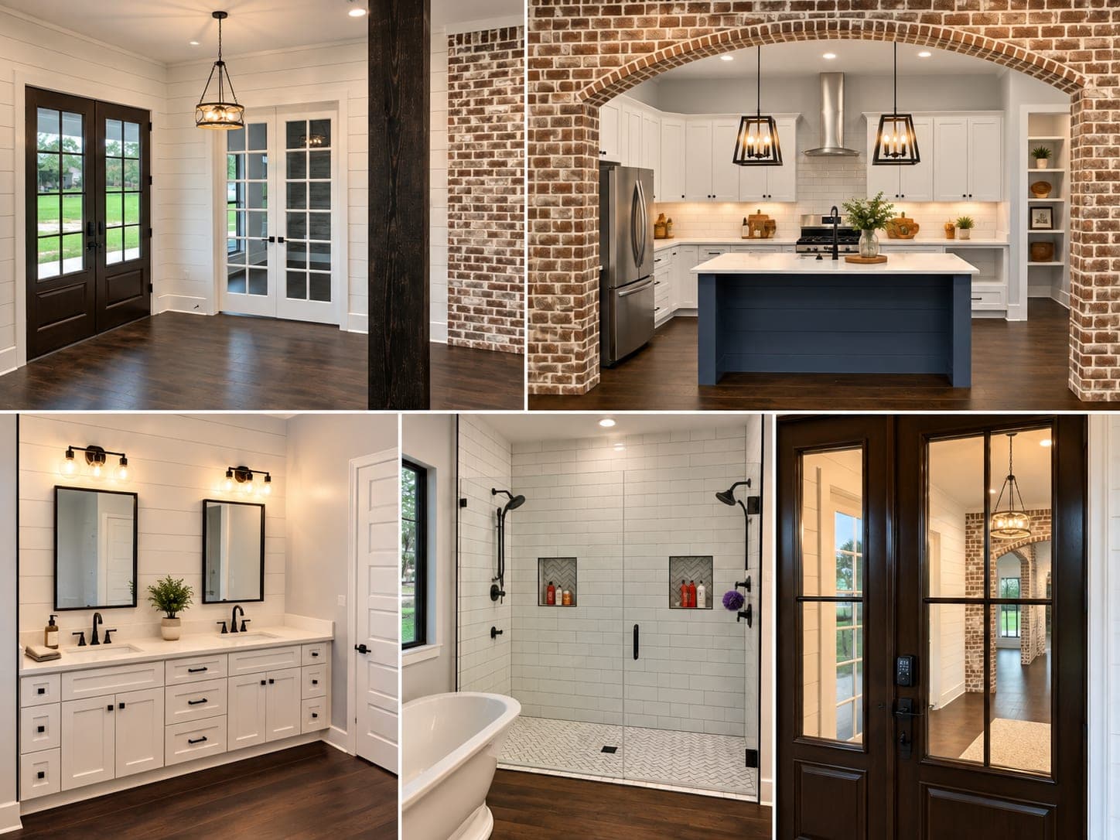
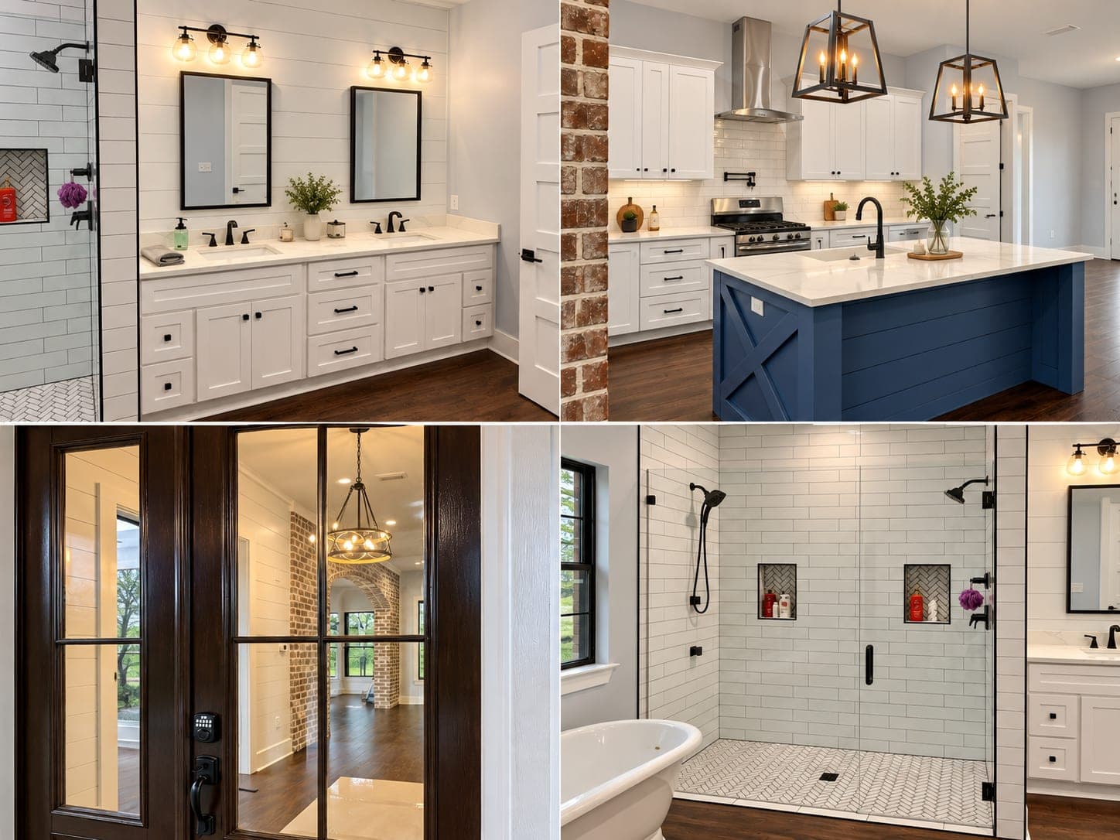
The Modern Farmhouse is the largest plan in the library at 2,871 square feet of living space, 4,264 square feet under roof. White board-and-batten runs under a dark hip roof with a cross gable and timber brackets over the entry, and stained cedar posts carry a deep front porch with a tongue-and-groove ceiling. Inside, glass double doors open to the foyer, the kitchen sits under a brick archway with a navy island and iron lanterns, and the primary bath pairs a double vanity with a tiled shower and a freestanding tub.
- White board-and-batten under a dark hip roof
- Cross gable with timber brackets over the entry
- Deep front porch with stained cedar posts and a tongue-and-groove ceiling
- Glass double entry doors
- Kitchen under a brick archway with a navy island
- Primary bath with a double vanity, tiled shower and freestanding tub
Inside the home
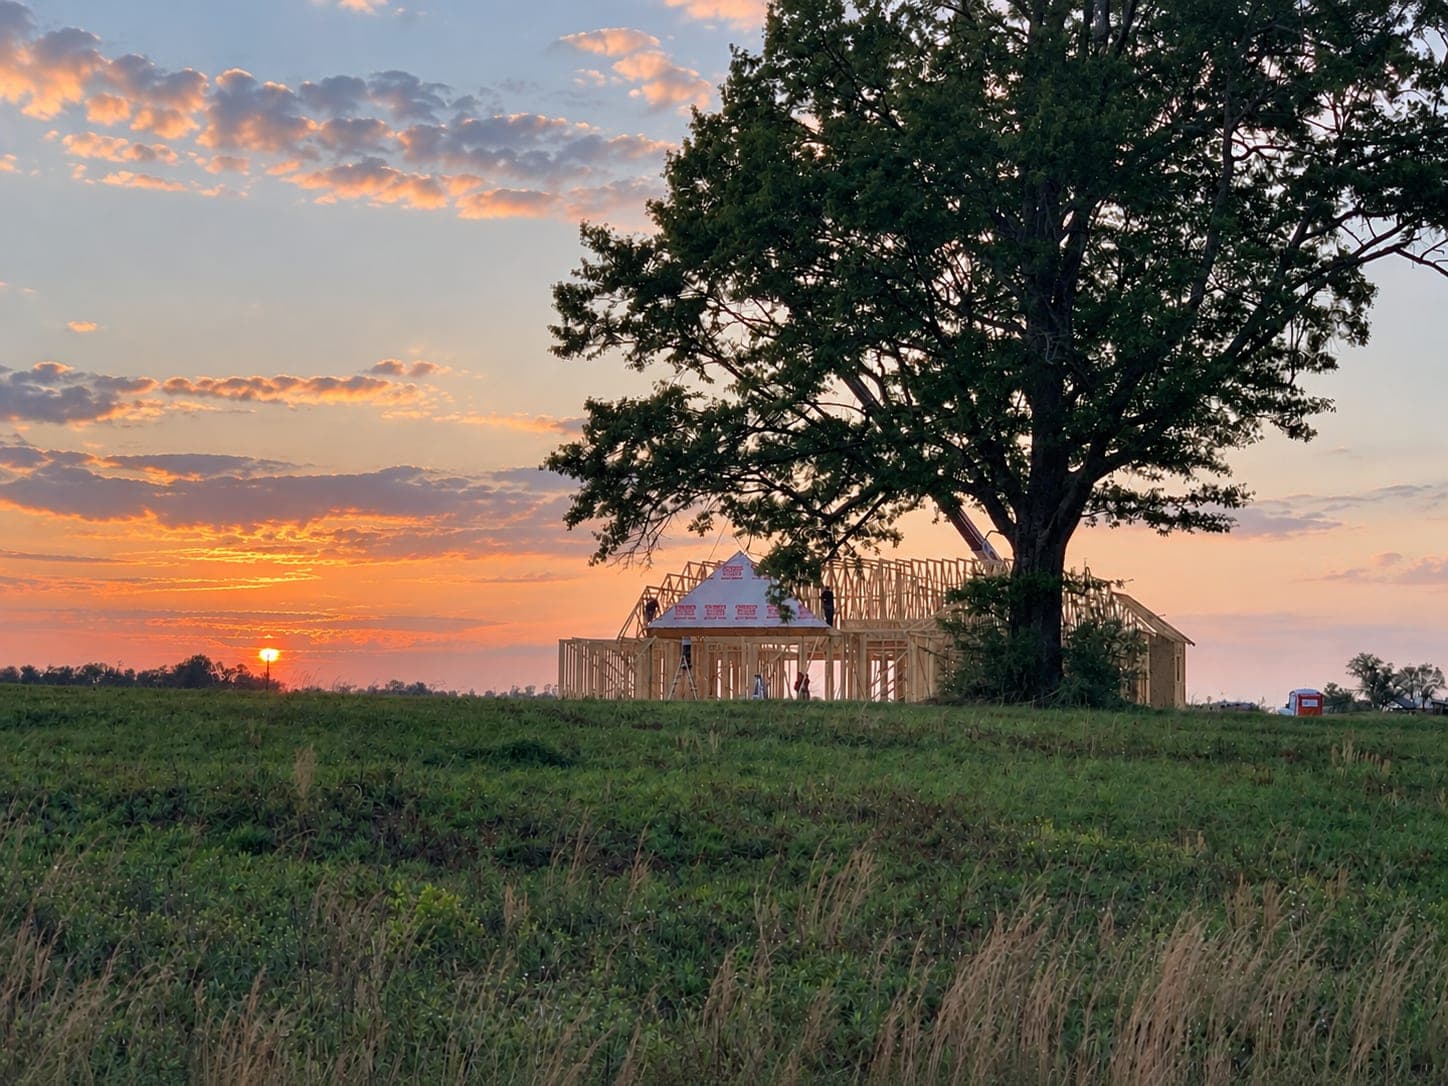
The marketing floor plan for The Modern Farmhouse is being drawn and will be added here.
Questions about The Modern Farmhouse
How big is the Modern Farmhouse?
2,871 square feet of living space and 4,264 square feet under roof.
Can I build the Modern Farmhouse on my own lot?
Yes. Like every plan here, it can go on your lot or one of ours. Contact Scott to talk through the site and your selections.
How many floor plans do you offer?
We publish nine named plans today, with more added as they are finalized. Each plan page shows current square footage, bed and bath counts, features, and available exterior options, so check back if you don't see something that fits yet, since our library grows month to month rather than staying fixed at three plans indefinitely. Contact Scott if you have a specific plan style in mind.
Build The Modern Farmhouse on your lot or ours
Put this plan on your own acreage, or on one of Scott’s lots. The configurator above shows exactly what you’re getting either way.