
3276 Parkstone Pines Rd
Pace, FL · Sage Forest
4 beds · 2.5 baths · 2,698 sq ft
- Status
- Under construction
- Lot
- 1.7 acres · Corner homesite
- Plan
- The Cambridge
- Completion
- October 2026 · Builder estimates completion by the end of October 2026.
- Wind design
- 150-mph design wind speed
- MLS
- #685868
- Price
- $779,000
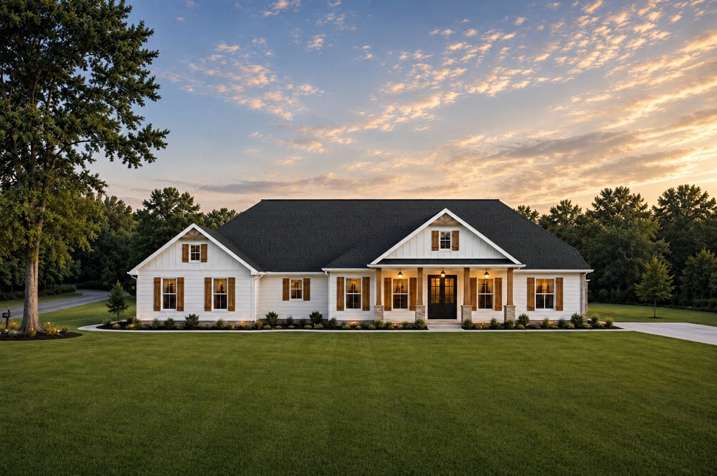
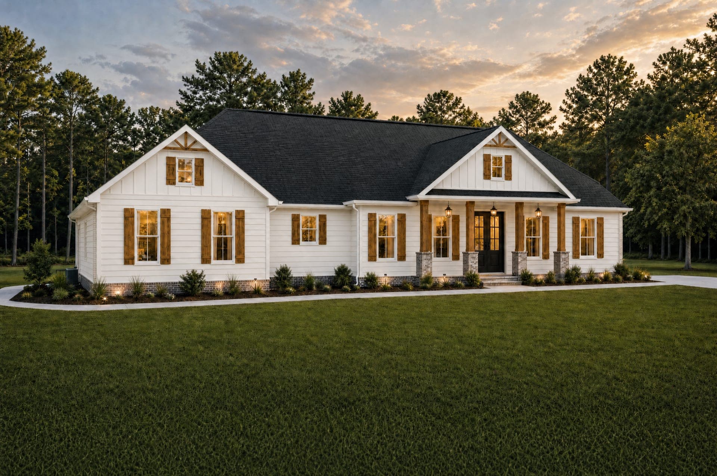
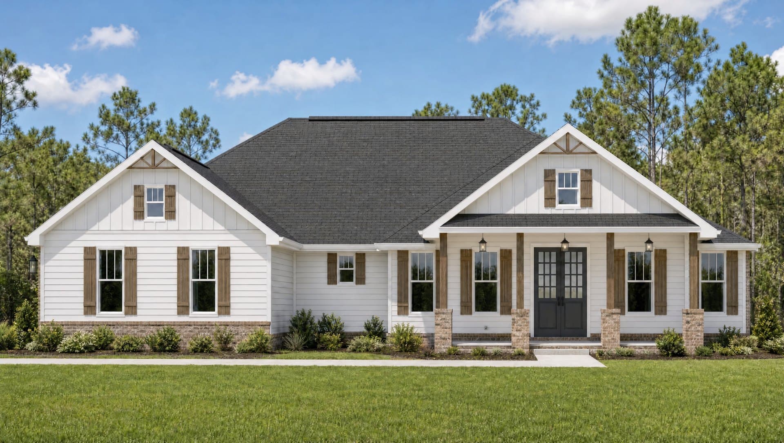
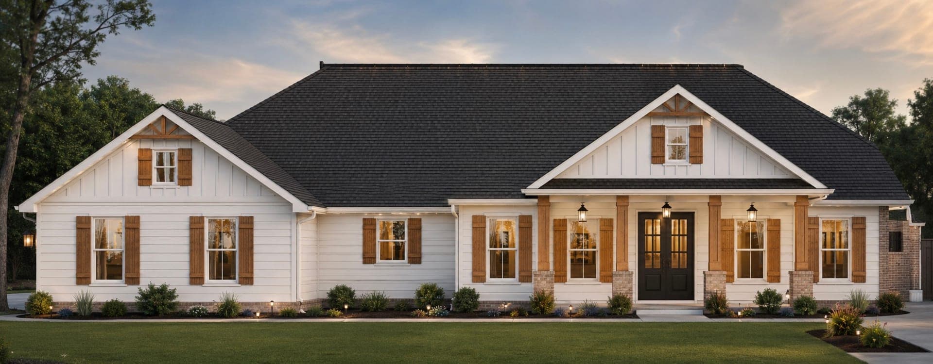
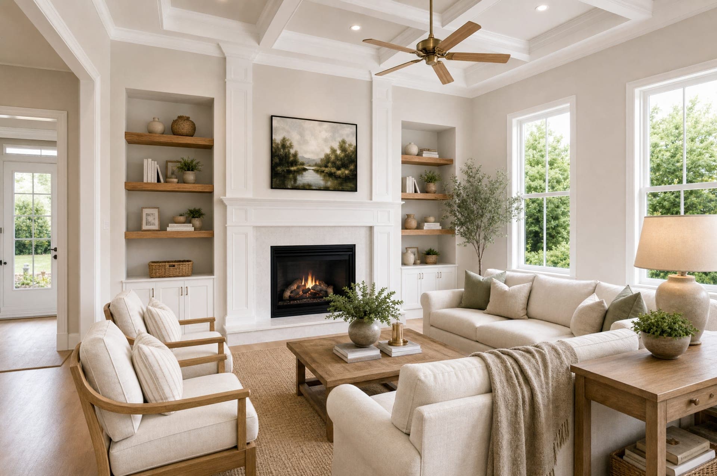
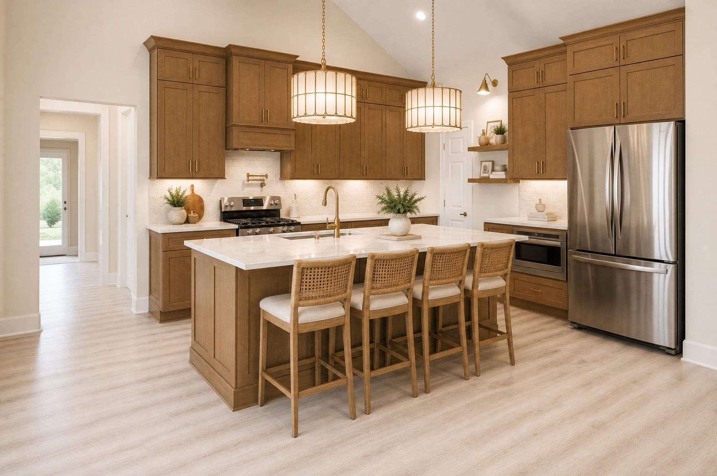
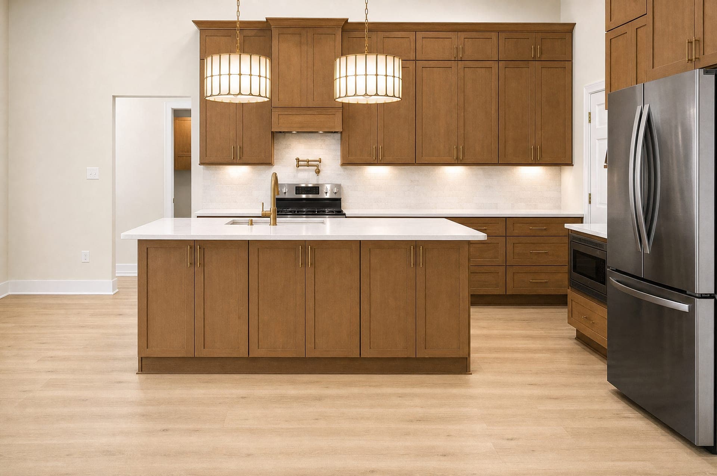
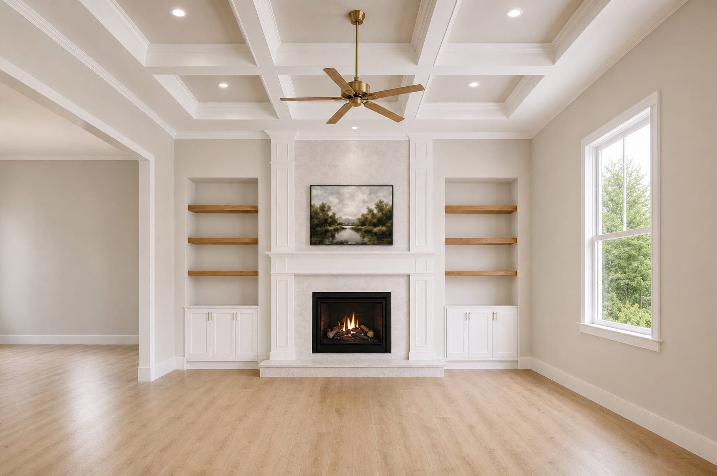
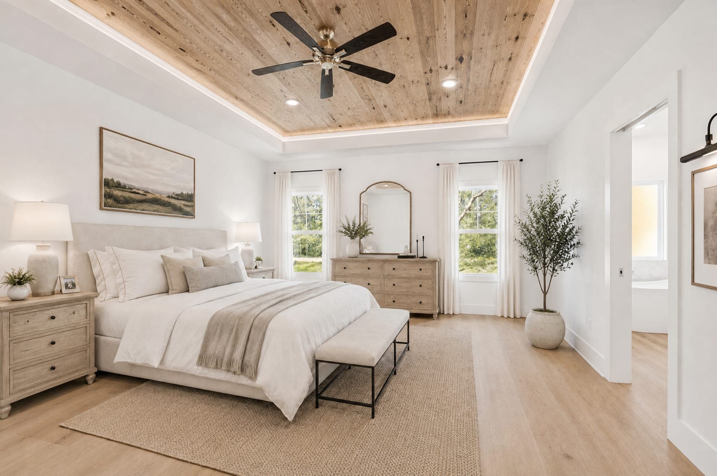
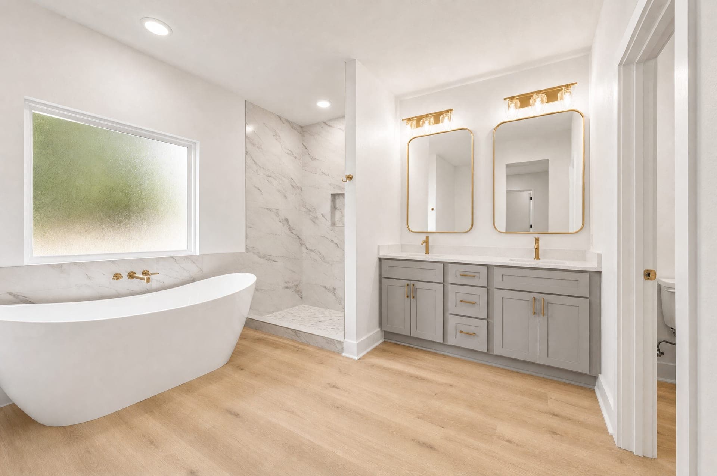
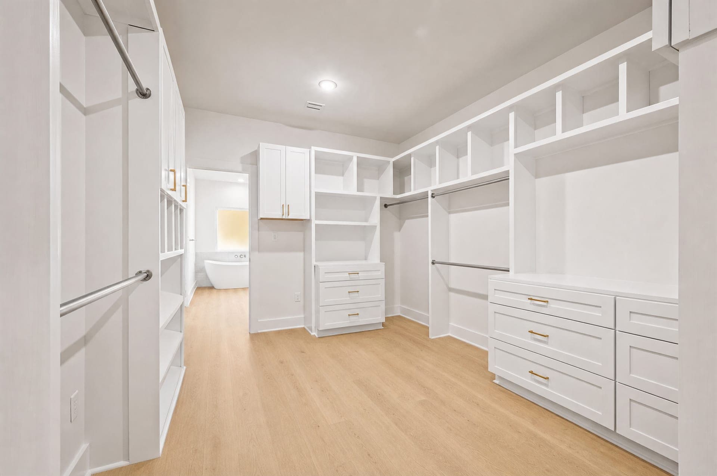
Artist's concept, created with digital rendering tools including AI. Not to scale. Not a photograph of a built home, and may differ from the home as built.
Exterior options still open
The Cambridge
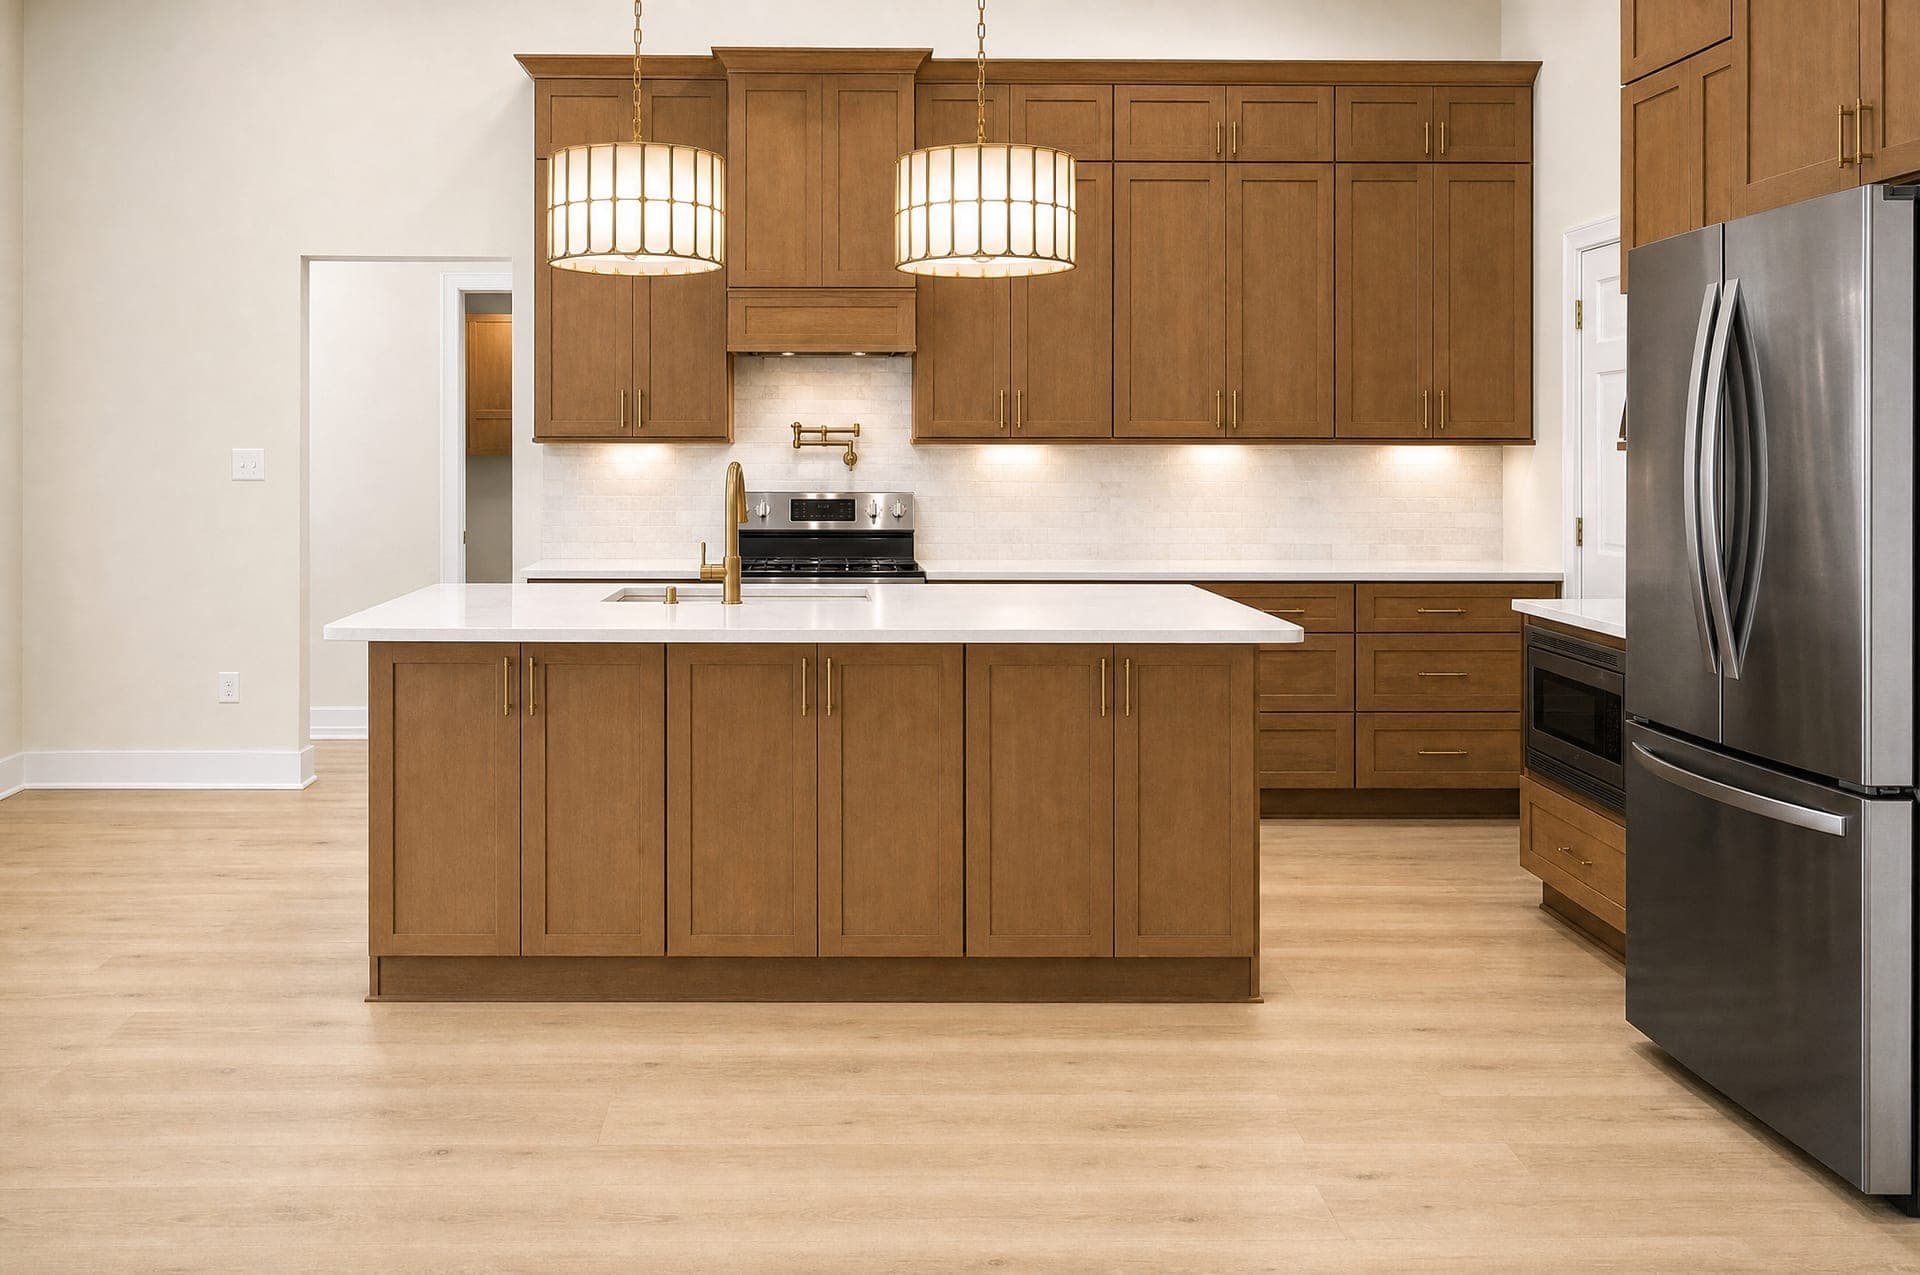
Interior selections for this home
Cabinets, fixture finish, countertops and the living-room ceiling. Tap a chip and the room changes. Send Scott the sheet when it looks right.
About this home
This Cambridge build sits on a 1.7-acre corner homesite in Sage Forest, a gated subdivision in Pace with wooded lots ranging from 1.5 to 15 acres. The farmhouse-style home runs 2,698 square feet with 4 bedrooms, 2 full baths, and a half bath, engineered to a 150-mph design wind speed. Board-and-batten gables, Hardie lap siding, and brick cover the exterior, with a coffered great room, a gas fireplace, and a chef's kitchen with a gas range and pot filler inside. The owner's suite has a tray ceiling, a freestanding tub, and a walk-in shower. Builder estimates completion by the end of October 2026. The home is listed on MLS #685868 at $779,000.
- 1.7-acre corner homesite in Sage Forest
- Gated subdivision with 1.5 to 15 acre wooded lots
- 150-mph design wind speed
- Coffered great room with gas fireplace
- Chef's kitchen with gas range and pot filler
- Owner's suite with freestanding tub and walk-in shower
- 417 sq. ft. covered outdoor living
- 2-car garage
Frequently asked questions
When will 3276 Parkstone Pines Rd be finished?
Scott estimates completion by the end of October 2026. Contact him directly for the most current timeline.
Can I still choose finishes on this home?
This home is under construction, so most structural and exterior choices are already locked in. Call Scott to find out what's still open.
How do I reserve this home?
The home is listed on MLS #685868 at $779,000. Call or email Scott, or work with your agent, to talk through next steps.
Ask about 3276 Parkstone Pines Rd
Call or email Scott directly for the current status on this home, what's still open, and next steps.